Luxury, privacy, and turnkey living - this stunning 3-year-new home in Alliston's prestigious Treetops community is the home you've been waiting for! Offering 3+1 bedrooms, 4 bathrooms, and over 3,200 sq. ft. of beautifully finished total living space with over $100,000 in carefully selected premium upgrades throughout. Designed for both everyday living and effortless entertaining, the heart of the home is a spectacular chef's kitchen featuring upgraded granite countertops, a full-height stone backsplash extending throughout the kitchen and breakfast area, and premium stainless steel appliances. The open-concept layout is highlighted by a breathtaking 18-foot cathedral ceiling in the formal living room, filling the home with natural light and creating an impressive sense of space. Designer feature walls throughout add warmth, elegance, and modern character. Thoughtfully equipped with today's most desirable smart home features, you'll enjoy remote-controlled blinds, a smart lock system, smart thermostat, built-in distilled water system, and an EV charger outlet in the garage - bringing convenience and future-ready living together seamlessly. The beautifully finished basement offers exceptional flexibility with direct garage access, a spacious bedroom, and a full bathroom - ideal for a home theatre, multi-generational living, extended family, or overnight guests. Outside, enjoy the rare combination of a sidewalk-free driveway with parking for up to three vehicles and no rear neighbours, providing both added privacy and everyday convenience. Move-in ready and meticulously upgraded, this is a rare opportunity to own one of Treetops' most desirable homes. Ideally situated with a school in walking distance and close proximity to shopping centres, Highway 400 and the Honda plant, this location offers exceptional convenience for families and commuters alike. An option to purchase the home fully furnished is also available, making this an exceptional opportunity.
For sale
C$849,900
46 Janes Cres, New Tecumseth, ON L9R 0V9
4beds
4baths
Single Family Residence
Built in ----
3,302 Square Feet Lot
$-- Zestimate®
C$--/sqft
C$-- HOA
What's special
Upgraded granite countertopsPremium stainless steel appliancesOpen-concept layoutRemote-controlled blindsSmart lock systemSmart thermostatBuilt-in distilled water system
- 10 days |
- 9 |
- 0 |
Zillow last checked:
Listing updated:
Listed by:
NORMAN HILL REALTY INC.
Source: TRREB,MLS®#: N13573060 Originating MLS®#: Toronto Regional Real Estate Board
Originating MLS®#: Toronto Regional Real Estate BoardFacts & features
Interior
Bedrooms & bathrooms
- Bedrooms: 4
- Bathrooms: 4
Other
- Level: Lower
Other
- Level: Lower
Heating
- Forced Air, Gas
Cooling
- Central Air
Features
- Central Vacuum
- Basement: Finished
- Has fireplace: Yes
Interior area
- Living area range: 2000-2500 null
Video & virtual tour
Property
Parking
- Total spaces: 4
- Parking features: Garage
- Has garage: Yes
Features
- Stories: 2
- Pool features: None
Lot
- Size: 3,302 Square Feet
Details
- Parcel number: 581441373
Construction
Type & style
- Home type: SingleFamily
- Property subtype: Single Family Residence
Materials
- Brick, Brick Front
- Foundation: Poured Concrete
- Roof: Asphalt Shingle
Utilities & green energy
- Sewer: Sewer
Community & HOA
Location
- Region: New Tecumseth
Financial & listing details
- Annual tax amount: C$4,761
- Date on market: 7/16/2026
NORMAN HILL REALTY INC.
NORMAN HILL REALTY INC.
By pressing Contact Agent, you agree that the real estate professional identified above may call/text you about your search, which may involve use of automated means and pre-recorded/artificial voices. You don't need to consent as a condition of buying any property, goods, or services. Message/data rates may apply. You also agree to our Terms of Use. Zillow does not endorse any real estate professionals. We may share information about your recent and future site activity with your agent to help them understand what you're looking for in a home.
Price history
Price history is unavailable.
Public tax history
Tax history is unavailable.
Climate risks
Neighborhood: L9R
Nearby schools
GreatSchools rating
No schools nearby
We couldn't find any schools near this home.
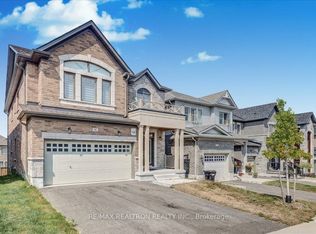
- C$995,0005 bd5 ba-- sqft96 Kennedy Blvd, New Tecumseth, ON L9R0T3For Sale
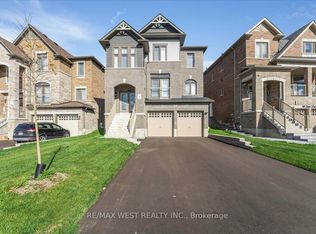
- C$1,238,9994 bd4 ba-- sqft16 Janes Cres, New Tecumseth, ON L9R0V9For Sale
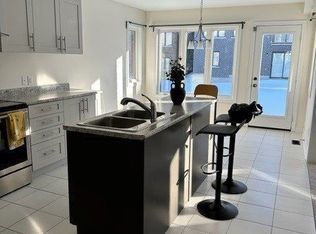
- C$3,1004 bd3 ba-- sqft23 Owens Rd, New Tecumseth, ON L9R0T3For Rent
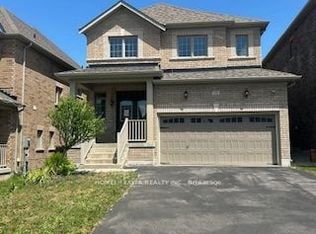
- C$859,0004 bd3 ba-- sqft19 Owens Rd, New Tecumseth, ON L9R0T3For Sale
- C$950,0003 bd3 ba2k sqft74 Treetops Blvd, New Tecumseth, ON L9R0L9Sold
- C$999,9994 bd4 ba-- sqft75 Treetops Blvd, New Tecumseth, ON L9R0L8For Sale
- C$849,0004 bd5 ba-- sqft8 Tomporowski Trl, New Tecumseth, ON L9R0T9For Sale
- C$989,0004 bd4 ba-- sqft3 Arnold Cres, New Tecumseth, ON L9R0T7For Sale
Similar homes
- C$859,0004 bd3 ba-- sqft19 Owens Rd, New Tecumseth, ON L9R 0T3For SaleMLS ID #N13596894, HOMELIFE/GTA REALTY INC.. TRREB
- C$849,0004 bd5 ba-- sqft8 Tomporowski Trl, New Tecumseth, ON L9R 0T9For Sale
 MLS ID #N13092898, RE/MAX MILLENNIUM REAL ESTATE. TRREB
 - C$819,9994 bd3 ba-- sqft81 Willoughby Way, New Tecumseth, ON L9R 0M5For Sale
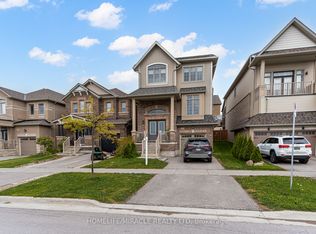 MLS ID #N13546098, HOMELIFE/MIRACLE REALTY LTD. TRREB
 - C$799,9993 bd3 ba-- sqft16 Treetops Blvd, New Tecumseth, ON L9R 0M3For Sale
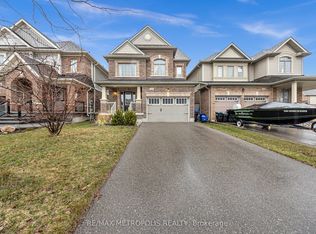 MLS ID #N13573656, RE/MAX METROPOLIS REALTY. TRREB
 - C$819,0004 bd3 ba-- sqft8 Cherry Ln, New Tecumseth, ON L9R 0M1For SaleMLS ID #N13472800, RIGHT AT HOME REALTY INC.. TRREB
- C$839,9993 bd3 ba-- sqft79 Willoughby Way, New Tecumseth, ON L9R 0M5For SaleMLS ID #N13486834, HOMELIFE/MIRACLE REALTY LTD. TRREB
- C$929,0004 bd4 ba-- sqft73 Peacock Trl, New Tecumseth, ON L9R 0T7For SaleMLS ID #N13528978, COLDWELL BANKER RONAN REALTY. TRREB
- C$989,0004 bd4 ba-- sqft3 Arnold Cres, New Tecumseth, ON L9R 0T7For SaleMLS ID #N13544034, ENGEL & VOLKERS TORONTO CITY. TRREB
- C$789,9004 bd2 ba-- sqft13 Downey Ave, New Tecumseth, ON L9R 1J7For SaleMLS ID #N13605420, RE/MAX HALLMARK CHAY REALTY. TRREB
- C$999,0004 bd4 ba-- sqft41 Treetops Blvd, New Tecumseth, ON L9R 0M1For SaleMLS ID #N13521368, ROYAL LEPAGE VISION REALTY. TRREB
- C$799,9992 bd2 ba-- sqft234 Church St N, New Tecumseth, ON L9R 0G4For SaleMLS ID #N13601462, ROYAL LEPAGE FIRST CONTACT REALTY. TRREB
- C$845,0004 bd3 ba-- sqft17 Gordon Dr, New Tecumseth, ON L9R 0J1For SaleMLS ID #N13246934, CENTURY 21 HERITAGE GROUP LTD.. TRREB
- C$849,9003 bd2 ba-- sqft134 Victoria St E, New Tecumseth, ON L9R 1K6For SaleMLS ID #N13556598, RE/MAX HALLMARK CHAY REALTY. TRREB
- C$849,0005 bd2 ba-- sqft20 Maple Ln, New Tecumseth, ON L9R 1L1For SaleMLS ID #N13208482, COLDWELL BANKER SUN REALTY. TRREB
- C$979,9904 bd4 ba-- sqft1 Treetops Blvd, New Tecumseth, ON L9R 0M4For SaleMLS ID #N13018402, HOMEPIN REALTY INC.. TRREB
- C$879,0004 bd3 ba-- sqft214 John W Taylor Ave W, New Tecumseth, ON L9R 0H9For SaleMLS ID #N13494578, ROYAL LEPAGE MEADOWTOWNE REALTY. TRREB
- C$799,9003 bd3 ba-- sqft14 Douglas Dr, New Tecumseth, ON L9R 1J9For SaleMLS ID #N13544240, RE/MAX HALLMARK CHAY REALTY. TRREB
- C$995,0005 bd5 ba-- sqft96 Kennedy Blvd, New Tecumseth, ON L9R 0T3For SaleMLS ID #N12830068, RE/MAX REALTRON REALTY INC.. TRREB
- C$999,9994 bd4 ba-- sqft75 Treetops Blvd, New Tecumseth, ON L9R 0L8For SaleMLS ID #N12590230, VANGUARD REALTY BROKERAGE CORP.. TRREB
- C$1,238,9994 bd4 ba-- sqft16 Janes Cres, New Tecumseth, ON L9R 0V9For SaleMLS ID #N12483775, RE/MAX WEST REALTY INC.. TRREB
