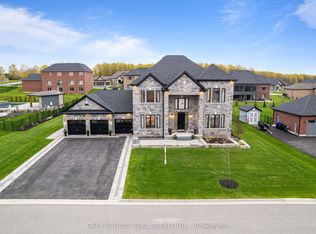
Extremely Rare Offering Prestigious Thornton Estates. Welcome to this exceptional family estate nestled in the highly sought-after Thornton Estates Community. Custom-built with an unwavering commitment to quality, this home showcases superior craftsmanship, luxurious finishes, and architectural elegance throughout. From the moment you arrive, you're greeted by unmatched curb appeal, featuring a clay tile roof, multiple balconies, and a triple car garage. Step inside to discover a grand open staircase, soaring ceilings, and oversized windows and doors that flood the space with natural light. he heart of the home is the gourmet kitchen, thoughtfully designed with a quartz-topped island, high-end appliances, specialty storage drawers, and elegant designer lighting perfect for both everyday living and entertaining. Retreat to the luxurious primary suite, complete with a walk-in closet and a spa-inspired 5-piece ensuite. The professionally finished walk-out basement offers a separate entrance, ideal for multi-generational living or rental potential. Enjoy outdoor living in your fully fenced backyard oasis, complete with a new (2021) heated saltwater pool, expansive patio area, and lush landscaping. Recent upgrades also include a 2021 central AC unit, a ductless AC system with 3 indoor units, a 2022 water softener, and a UV air purification system ensuring year-round comfort and peace of mind. This stunning residence truly has it all too many features to list! Be sure to view the Virtual Tour and 3D Walkthrough for the full experience. OPEN HOUSE - SATURDAY from 1:00 to 4:00
For sale
C$1,699,000
7 Stewart Cres, Essa, ON L0L 2N0
6beds
6baths
Single Family Residence
Built in ----
0.69 Acres Lot
$-- Zestimate®
C$--/sqft
C$-- HOA
What's special
Superior craftsmanshipLuxurious finishesArchitectural eleganceUnmatched curb appealClay tile roofMultiple balconiesTriple car garage
- 67 days |
- 3 |
- 1 |
Zillow last checked:
Listing updated:
Listed by:
RE/MAX WEST REALTY INC.
Source: TRREB,MLS®#: N13071260 Originating MLS®#: Toronto Regional Real Estate Board
Originating MLS®#: Toronto Regional Real Estate BoardFacts & features
Interior
Bedrooms & bathrooms
- Bedrooms: 6
- Bathrooms: 6
Primary bedroom
- Level: Second
- Dimensions: 7.54 x 4.27
Bedroom 2
- Level: Second
- Dimensions: 4.78 x 4.24
Bedroom 3
- Level: Second
- Dimensions: 4.76 x 4.42
Bedroom 4
- Level: Second
- Dimensions: 4.17 x 4.11
Bedroom 5
- Level: Second
- Dimensions: 4.67 x 3.78
Breakfast
- Level: Main
- Dimensions: 4.22 x 3.38
Dining room
- Level: Main
- Dimensions: 4.5 x 3.99
Family room
- Level: Main
- Dimensions: 8.66 x 5.66
Foyer
- Level: Main
- Dimensions: 6.88 x 5.61
Kitchen
- Level: Main
- Dimensions: 5.16 x 3.99
Living room
- Level: Main
- Dimensions: 5.61 x 3.99
Office
- Level: Main
- Dimensions: 3.99 x 3.38
Heating
- Forced Air, Gas
Cooling
- Central Air
Features
- None
- Basement: Finished with Walk-Out,Separate Entrance
- Has fireplace: Yes
- Fireplace features: Natural Gas
Interior area
- Living area range: 3500-5000 null
Video & virtual tour
Property
Parking
- Total spaces: 15
- Parking features: Private
- Has garage: Yes
Features
- Stories: 2
- Has private pool: Yes
- Pool features: In Ground
- Has view: Yes
- View description: Trees/Woods
Lot
- Size: 0.69 Acres
- Features: Clear View, Fenced Yard, Park
Details
- Additional structures: Garden Shed
- Parcel number: 581160410
Construction
Type & style
- Home type: SingleFamily
- Property subtype: Single Family Residence
Materials
- Brick
- Foundation: Concrete Block
- Roof: Other
Utilities & green energy
- Sewer: Septic
Community & HOA
Location
- Region: Essa
Financial & listing details
- Annual tax amount: C$10,222
- Date on market: 5/1/2026
RE/MAX WEST REALTY INC.
RE/MAX WEST REALTY INC.
By pressing Contact Agent, you agree that the real estate professional identified above may call/text you about your search, which may involve use of automated means and pre-recorded/artificial voices. You don't need to consent as a condition of buying any property, goods, or services. Message/data rates may apply. You also agree to our Terms of Use. Zillow does not endorse any real estate professionals. We may share information about your recent and future site activity with your agent to help them understand what you're looking for in a home.
Price history
Price history is unavailable.
Public tax history
Tax history is unavailable.
Climate risks
Neighborhood: L0L
Nearby schools
GreatSchools rating
No schools nearby
We couldn't find any schools near this home.


- Ontario
- Simcoe County
- Essa
- L0L 2N0
- 7 Stewart Cres
Nearby cities
Nearby zip codes
Other Essa Topics
