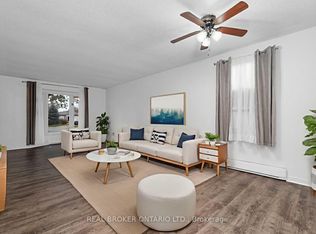
Excellent Opportunity To Own An Affordable Home In Royal Oaks Estates, A Well-Maintained Adult Lifestyle Community In Cookstown. This Bright And Inviting Home Features A Functional Eat-In Kitchen, Spacious Living And Dining Area, And 2 Comfortable Size Bedrooms, Main Floor Laundry, 4 Piece Bathroom and Large Crawl Space For Ample Storage. Recent Improvements Include Mostly Freshly Painted Throughout, New Kitchen Appliances (2024), New Flooring (2024-2025), New Roof (2023), New Front Door, And Updated Front Deck. Pride Of Ownership, Offering Move-In Ready Living With Minimal Maintenance. Land Lease Fees Include Property Taxes, Water, Sewer, And Common Area Maintenance, Providing Exceptional Value And Convenience. Conveniently Located At Highways 27 & 89. Within 15 Minutes To Alliston, Bradford, or Barrie. Approx. 40 Minutes To Toronto Via Hwy 400. Note: LAND LEASE, BUYER WILL BE SUBJECT TO LANDLORD APPROVAL.
For sale
C$229,900
38 Royal Oak Dr, Innisfil, ON L0L 1L0
2beds
1baths
Single Family Residence
Built in ----
-- sqft lot
$-- Zestimate®
C$--/sqft
C$-- HOA
What's special
Bright and inviting homeFunctional eat-in kitchenMain floor laundryMostly freshly painted throughoutUpdated front deck
- 40 days
- 84
- 5
Zillow last checked:
Listing updated:
Listed by:
ROYAL LEPAGE RCR REALTY
Source: TRREB,MLS®#: N13628114 Originating MLS®#: Toronto Regional Real Estate Board
Originating MLS®#: Toronto Regional Real Estate BoardFacts & features
Interior
Bedrooms & bathrooms
- Bedrooms: 2
- Bathrooms: 1
Primary bedroom
- Level: Main
- Dimensions: 4.53 x 3.45
Bedroom 2
- Level: Main
- Dimensions: 3.53 x 2.8
Breakfast
- Level: Main
- Dimensions: 3.35 x 2.11
Dining room
- Level: Main
- Dimensions: 3.3 x 3.45
Foyer
- Level: Main
- Dimensions: 2.31 x 1.21
Kitchen
- Level: Main
- Dimensions: 3.55 x 2.37
Laundry
- Level: Main
- Dimensions: 1.52 x 0.91
Living room
- Level: Main
- Dimensions: 6.6 x 3.45
Heating
- Forced Air, Gas
Cooling
- Central Air
Appliances
- Included: Water Heater
Features
- Primary Bedroom - Main Floor
- Flooring: Carpet Free
- Basement: Crawl Space
- Has fireplace: No
Interior area
- Living area range: 700-1100 null
Property
Parking
- Total spaces: 3
- Parking features: Private
Features
- Pool features: None
- Waterfront features: None
Details
- Additional structures: Garden Shed
- Parcel number: 581420100
Construction
Type & style
- Home type: SingleFamily
- Architectural style: Bungalow
- Property subtype: Single Family Residence
Materials
- Aluminum Siding
- Foundation: Concrete
- Roof: Shingle
Utilities & green energy
- Sewer: Sewer
Community & HOA
Community
- Senior community: Yes
Location
- Region: Innisfil
Financial & listing details
- Date on market: 8/1/2026
Price history
Price history is unavailable.
Public tax history
Tax history is unavailable.
Climate risks
Neighborhood: L0L
Nearby schools
GreatSchools rating
No schools nearby
We couldn't find any schools near this home.
Similar homes
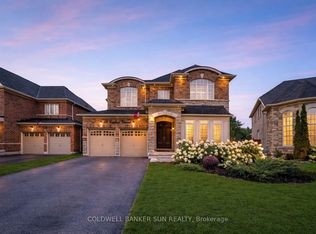
- C$275,0002 bd1 ba-- sqft49 Royal Oak Dr, Innisfil, ON L0L 1L0For Sale
 MLS ID #N12695994, SUTTON GROUP INCENTIVE REALTY INC.. TRREB
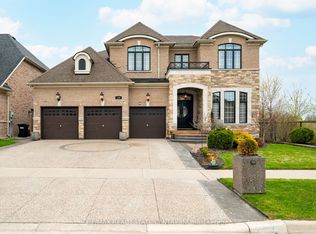
 - C$249,9002 bd1 ba-- sqft53 Corner Brook Trl, Innisfil, ON L9S 1N6For Sale
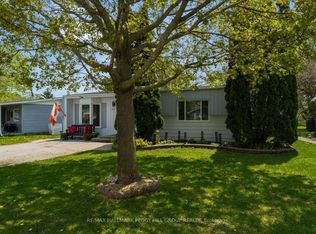 MLS ID #N13756892, RE/MAX HALLMARK PEGGY HILL GROUP REALTY. TRREB
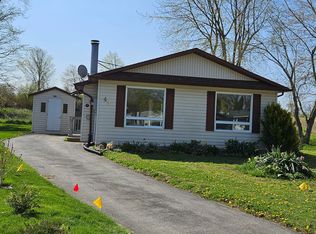
 - C$229,9002 bd1 ba-- sqft66 Linden Ln, Innisfil, ON L9S 1P2For Sale
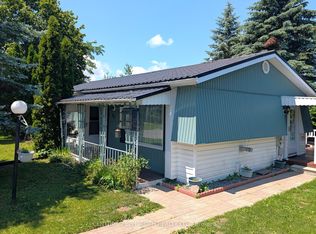 MLS ID #N13593718, CENTURY 21 B.J. ROTH REALTY LTD.. TRREB
 - C$199,9992 bd1 ba-- sqft30 Flora Ct, Innisfil, ON L9S 1R4For Sale
 MLS ID #N13768382, RED APPLE REAL ESTATE INC.. TRREB
