Premium Location Backing onto a Scenic Ravine with a Finished Walkout Basement! Built By Bayview Wellington Homes & Set On A Premium Extra-Deep Lot Backing Onto A Scenic Ravine, This Beautifully Upgraded Home Blends Modern Luxury, Functional Family Living & A Peaceful Natural Setting. Featuring 10-Ft Ceilings On The Main Floor, 9-Ft Ceilings On The Second Floor & Basement, Smooth Ceilings, Engineered Hardwood Flooring, Main-Floor Pot Lights & Granite Countertops Throughout. The Chef-Inspired Kitchen Features A Striking Waterfall Island, Stainless Steel Appliances & Plenty Of Space For Entertaining. Offering 4 Spacious Bedrooms With Walk-In Closets, 5 Bathrooms & A Dedicated Main-Floor Office. The Fully Finished Walkout Basement With A Second Kitchen Provides Incredible Flexibility For Multi-Generational Living, Extended Family Or Guests. Additional Upgrades Include A Water Softener, Exterior Pot Lights, Wiring For A Tesla Charger & Interlock Providing An Additional Parking Space For A Total Of 5. Enjoy Ravine Views Right From Your Backyard While Being Just A 5-Minute Walk To Both Public & Catholic Schools & Approximately 7 Minutes To A New Daycare. A Rare Combination Of Space, Upgrades, Nature & Everyday Convenience In A Desirable Family-Friendly Community.
For sale
C$1,188,000
178 Ferragine Cres, Bradford West Gwillimbury, ON L3Z 4K1
4beds
5baths
Single Family Residence
Built in ----
5,214 Square Feet Lot
$-- Zestimate®
C$--/sqft
C$-- HOA
What's special
Smooth ceilingsEngineered hardwood flooringMain-floor pot lightsGranite countertops throughoutChef-inspired kitchenStriking waterfall islandStainless steel appliances
- 7 days
- 6
- 0
Zillow last checked:
Listing updated:
Listed by:
RE/MAX REALTRON REALTY INC.
Source: TRREB,MLS®#: N13740278 Originating MLS®#: Toronto Regional Real Estate Board
Originating MLS®#: Toronto Regional Real Estate BoardFacts & features
Interior
Bedrooms & bathrooms
- Bedrooms: 4
- Bathrooms: 5
Heating
- Forced Air, Gas
Cooling
- Central Air
Features
- Flooring: Carpet Free
- Basement: Finished with Walk-Out
- Has fireplace: Yes
Interior area
- Living area range: 2500-3000 null
Property
Parking
- Total spaces: 7
- Parking features: Private
- Has garage: Yes
Features
- Stories: 2
- Pool features: None
Lot
- Size: 5,214 Square Feet
Details
- Parcel number: 580110728
Construction
Type & style
- Home type: SingleFamily
- Property subtype: Single Family Residence
Materials
- Brick
- Foundation: Unknown
- Roof: Unknown
Utilities & green energy
- Sewer: Sewer
Community & HOA
Location
- Region: Bradford West Gwillimbury
Financial & listing details
- Annual tax amount: C$8,554
- Date on market: 9/3/2026
Price history
Price history is unavailable.
Public tax history
Tax history is unavailable.
Climate risks
Neighborhood: Bradford
Nearby schools
GreatSchools rating
No schools nearby
We couldn't find any schools near this home.
- C$1,400,0004 bd4 ba-- sqft166 Ferragine Cres, Bradford West Gwillimbury, ON L3Z4K1For Sale

- C$1,438,0004 bd4 ba-- sqft194 Ferragine Cres, Bradford West Gwillimbury, ON L3Z4K1For Sale

- C$--5 bd5 ba3.6k sqft191 Ferragine Cres, Bradford West Gwillimbury, ON L3Z4K1Off Market
- C$1,129,0004 bd3 ba-- sqft235 Ferragine Cres, Bradford West Gwillimbury, ON L3Z4K1For Sale

Similar homes
- C$1,169,9994 bd3 ba-- sqft243 Ferragine Cres, Bradford West Gwillimbury, ON L3Z 4J8For Sale
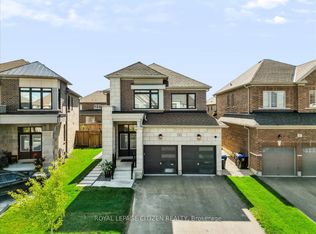 MLS ID #N13732232, ROYAL LEPAGE CITIZEN REALTY. TRREB
 - C$1,129,0004 bd3 ba-- sqft235 Ferragine Cres, Bradford West Gwillimbury, ON L3Z 4K1For SaleMLS ID #N13601630, CENTURY 21 LEADING EDGE REALTY INC.. TRREB
- C$1,199,0006 bd5 ba-- sqft48 Lanark St, Bradford West Gwillimbury, ON L3Z 0W7For Sale
 MLS ID #N13747862, REAL ONE REALTY INC.. TRREB
 - C$1,199,8004 bd3 ba-- sqft123 McDonnell Cres, Bradford West Gwillimbury, ON L3Z 0S8For Sale
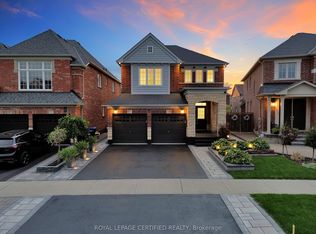 MLS ID #N13759170, ROYAL LEPAGE CERTIFIED REALTY. TRREB
