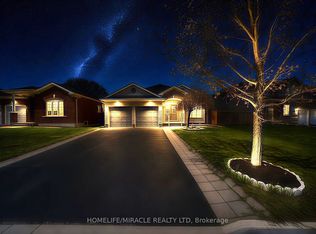
Welcome to 48 Lanark St.! This is a very rare opportunity to buy a very new 4+2-bedroom detached house with a large pie-shape lot that can build an extra unit, with convenient laundry room on the 2nd floor, with a finished 2-bedroom basement for potential rental income, and with a long driveway where you can park 4 trucks. The house also features hardwood flooring throughout the main and second levels, a bright and spacious living and family room with a cozy fireplace, a large dining area and a functional eat-in kitchen with quartz countertops. Quartz finishes continue in the bathrooms and laundry room, adding a polished and timeless touch. The upper level provides exceptional comfort and convenience, featuring a convenient laundry room, four bedrooms, and three bathrooms and direct bathroom access from every bedroom. A spacious second-floor laundry room with washer and dryer makes everyday living effortless. Two bedrooms share a convenient Jack-and-Jill bathroom. The oversized primary bedroom has a large walk-in closet and a private bathroom ensuite featuring a double vanity, soaker tub and separate glass shower. The finished basement offers outstanding additional living space with two bedrooms, a kitchen, recreation area, 4-piece bathroom and its own washer and dryer-ideal for extended family and offering excellent potential for rental income. It also increases the total living space of the house to 3700 sqft. Outside, the backyard has a maximum width of 49' and offers good potential to build an extra unit. The long driveway has no sidewalks and accommodates up to 6 vehicles. With abundant natural light, generous living space and thoughtful features throughout, this exceptional family home is truly a must-see!
For sale
C$1,199,000
48 Lanark St, Bradford West Gwillimbury, ON L3Z 0W7
6beds
5baths
Single Family Residence
Built in ----
4,102 Square Feet Lot
$-- Zestimate®
C$--/sqft
C$-- HOA
What's special
Large pie-shape lotCozy fireplaceLarge dining areaOversized primary bedroomLarge walk-in closetAbundant natural lightGenerous living space
- 5 days
- 26
- 2
Zillow last checked:
Listing updated:
Listed by:
REAL ONE REALTY INC.
Source: TRREB,MLS®#: N13747862 Originating MLS®#: Toronto Regional Real Estate Board
Originating MLS®#: Toronto Regional Real Estate BoardFacts & features
Interior
Bedrooms & bathrooms
- Bedrooms: 6
- Bathrooms: 5
Primary bedroom
- Level: Second
- Dimensions: 5.06 x 4.46
Bedroom 2
- Level: Second
- Dimensions: 3.43 x 3.43
Bedroom 3
- Level: Second
- Dimensions: 3.94 x 3.14
Bedroom 4
- Level: Second
- Dimensions: 4.02 x 2.96
Breakfast
- Level: Main
- Dimensions: 7.14 x 1.74
Dining room
- Level: Main
- Dimensions: 4.18 x 3.63
Family room
- Level: Main
- Dimensions: 5.62 x 3.69
Foyer
- Level: Main
- Dimensions: 1.7 x 2.69
Kitchen
- Level: Main
- Dimensions: 7.14 x 1.74
Heating
- Forced Air, Gas
Cooling
- Central Air
Features
- Basement: Finished
- Has fireplace: Yes
Interior area
- Living area range: 2500-3000 null
Property
Parking
- Total spaces: 6
- Parking features: Garage Door Opener
- Has garage: Yes
Features
- Stories: 2
- Pool features: None
Lot
- Size: 4,102 Square Feet
- Features: Irregular Lot
Details
- Parcel number: 580120540
Construction
Type & style
- Home type: SingleFamily
- Property subtype: Single Family Residence
Materials
- Brick
- Foundation: Concrete Block
- Roof: Asphalt Shingle
Utilities & green energy
- Sewer: Sewer
Community & HOA
Location
- Region: Bradford West Gwillimbury
Financial & listing details
- Annual tax amount: C$7,190
- Date on market: 9/5/2026
Price history
Price history is unavailable.
Public tax history
Tax history is unavailable.
Climate risks
Neighborhood: Bradford
Nearby schools
GreatSchools rating
No schools nearby
We couldn't find any schools near this home.
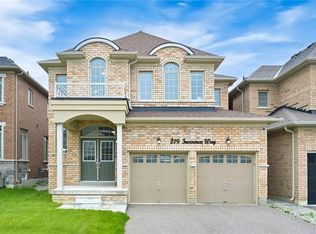
- C$1,215,0004 bd4 ba2.6k sqft219 Inverness Way, Bradford West Gwillimbury, ON L3Z0W6Sold
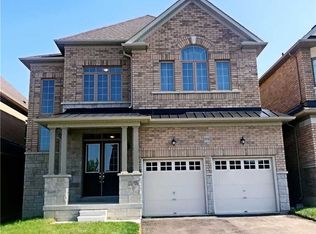
- C$3,6004 bd5 ba-- sqft69 Tupling St, Bradford West Gwillimbury, ON L3Z0W6For Rent
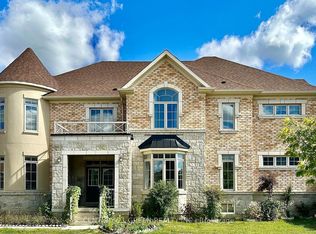
- C$1,099,0004 bd5 ba-- sqft302 Inverness Way, Bradford West Gwillimbury, ON L3Z0W8For Sale

- C$1,298,0004 bd4 ba-- sqft21 Tupling St, Bradford West Gwillimbury, ON L3Z0W8For Sale
Similar homes
- C$1,299,9995 bd4 ba-- sqft96 Inverness Way, Bradford West Gwillimbury, ON L3Z 0W5For Sale
 MLS ID #N13735306, RIGHT AT HOME REALTY INC.. TRREB
 - C$1,149,0005 bd4 ba-- sqft169 Downy Emerald Dr, Bradford West Gwillimbury, ON L3Z 0E6For Sale
 MLS ID #N13766296, CENTURY 21 PROPERTY ZONE REALTY INC.. TRREB
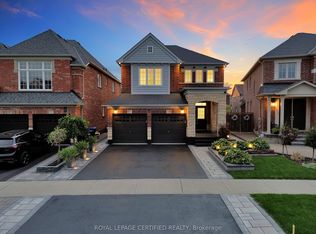
 - C$1,199,8004 bd3 ba-- sqft123 McDonnell Cres, Bradford West Gwillimbury, ON L3Z 0S8For Sale
 MLS ID #N13759170, ROYAL LEPAGE CERTIFIED REALTY. TRREB
 - C$1,275,0005 bd4 ba-- sqft57 Bronze Cres, Bradford West Gwillimbury, ON L3Z 0B1For Sale
 MLS ID #N13732296, HOMELIFE/MIRACLE REALTY LTD. TRREB
