Welcome to 23 Carratuck Street, a rare offering in Sharon, East Gwillimbury, and one of the very few executive freehold end-unit townhomes in the community to feature a fully city-approved, personal legal basement suite. With approximately 3,100 sq. ft. of finished living space across 3 levels, 4 bedrooms, 4 bathrooms, 2 indoor car garage with additional parking and outdoor living with professional landscaping and a spacious end-unit porch. The permitted lower level is a standout: a complete second kitchen with beverage fridge, a modern glass-enclosed office, a 3-piece bathroom and a modern media wall with fireplace and professionally soundproofed for true privacy and ready for extended families. The sun-filled main level impresses with 9-foot ceilings, hardwood flooring, smooth ceilings and LED pot lighting throughout. The designer kitchen offers quartz countertops, stainless steel appliances, including a gas cooktop and an oversized island flowing into open living and dining areas, plus a convenient powder room. Upstairs, the primary retreat features a walk-in closet, private ensuite joined by 3 additional bedrooms and a second full bath. Behind the scenes, the upgrades are exceptional: ESA-approved EV charging station, whole-home water softener, 3-stage water filtration, uninterrupted wired internet connectivity, smart lighting throughout and a 24/7 monitored security system with 4 cameras. Outside, a fully interlocked, low-maintenance backyard is made for entertaining guests while providing privacy from an end-unit. Minutes to the GO Station, Highway 404, schools, hospital, shopping, sports centers, parks and trails, a rare exclusive opportunity.
For sale
C$799,999
23 Carratuck St, East Gwillimbury, ON L9N 0S5
4beds
4baths
Townhouse
Built in ----
2,518 Square Feet Lot
$-- Zestimate®
C$--/sqft
C$-- HOA
What's special
Additional parkingSpacious end-unit porchModern glass-enclosed officeSun-filled main levelHardwood flooringSmooth ceilingsLed pot lighting throughout
- 9 hours
- 0
- 0
Zillow last checked:
Listing updated:
Listed by:
THE BEHAR GROUP REALTY INC.
Source: TRREB,MLS®#: N13722480 Originating MLS®#: Toronto Regional Real Estate Board
Originating MLS®#: Toronto Regional Real Estate BoardFacts & features
Interior
Bedrooms & bathrooms
- Bedrooms: 4
- Bathrooms: 4
Heating
- Forced Air, Electric
Cooling
- Central Air
Appliances
- Included: Bar Fridge, Instant Hot Water, Water Heater, Water Purifier, Water Softener, Water Treatment
Features
- Central Vacuum, ERV/HRV, Storage, Upgraded Insulation, Water Meter
- Flooring: Carpet Free
- Basement: Full,Finished
- Has fireplace: Yes
- Fireplace features: Electric
Interior area
- Living area range: 2000-2500 null
Video & virtual tour
Property
Parking
- Total spaces: 3
- Parking features: Available, Lane, Private Double
- Has garage: Yes
Accessibility
- Accessibility features: Accessible Public Transit Nearby, Hallway Width 42 Inches or More
Features
- Stories: 2
- Patio & porch: Patio, Porch, Enclosed
- Exterior features: Landscaped, Lighting, Paved Yard, Privacy
- Pool features: None
Lot
- Size: 2,518 Square Feet
- Features: Electric Car Charger, Fenced Yard, Hospital, Park, Public Transit, Rec./Commun.Centre, Rectangular Lot
- Topography: Flat
Details
- Additional structures: Fence - Full
- Parcel number: 034332416
- Other equipment: Ventilation System
Construction
Type & style
- Home type: Townhouse
- Property subtype: Townhouse
Materials
- Brick, Brick Front
- Foundation: Block, Poured Concrete, Wood Frame
- Roof: Asphalt Shingle
Utilities & green energy
- Sewer: Sewer
- Water: Reverse Osmosis, Water System
Community & HOA
Community
- Security: Alarm System, Monitored, Carbon Monoxide Detector(s), Cold Alarm, Security System, Heat Detector, Smoke Detector(s), Security Gate
Location
- Region: East Gwillimbury
Financial & listing details
- Tax assessed value: C$660,000
- Annual tax amount: C$5,864
- Date on market: 8/28/2026
Price history
Price history is unavailable.
Public tax history
Tax history is unavailable.
Climate risks
Neighborhood: Sharon
Nearby schools
GreatSchools rating
No schools nearby
We couldn't find any schools near this home.
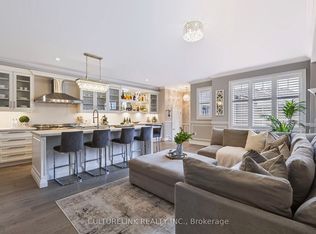
- C$799,0004 bd3 ba-- sqft89 Sharonview Cres, East Gwillimbury, ON L9N0S5For Sale
- C$--4 bd4 ba-- sqft53 Temple Ave, East Gwillimbury, ON L9N0P2Off Market
- C$949,9004 bd3 ba-- sqft1 Silver Charm Dr, East Gwillimbury, ON L9N0S5For Sale
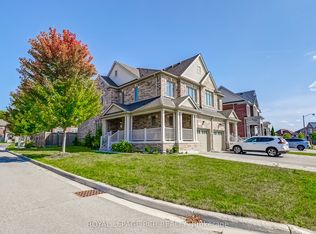
- C$1,199,9004 bd4 ba-- sqft58 Sharonview Cres, East Gwillimbury, ON L9N0S5For Sale

Similar homes
- C$799,0004 bd3 ba-- sqft89 Sharonview Cres, East Gwillimbury, ON L9N 0S5For SaleMLS ID #N13707478, CULTURELINK REALTY INC.. TRREB
- C$859,9003 bd3 ba-- sqft181 Beechborough Cres, East Gwillimbury, ON L9N 0P1For Sale
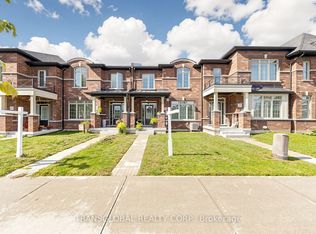 MLS ID #N13712586, TRANSGLOBAL REALTY CORP.. TRREB
 - C$949,9003 bd3 ba-- sqft128 Countryman Rd, East Gwillimbury, ON L9N 0N8For Sale
 MLS ID #N13710402, RE/MAX REALTRON REALTY INC.. TRREB
 - C$869,9003 bd1 ba-- sqft18160 Leslie St, East Gwillimbury, ON L9N 0M5For Sale
 MLS ID #N13705230, T-ONE GROUP REALTY INC.,. TRREB
