Welcome To This Exceptional Detached Home In The Highly Sought-After Berczy Community Of Markham! Ideally Situated On A Family-Friendly Street, This Spacious 5-Bedroom Home Offers The Perfect Combination Of Luxury, Comfort & Functionality.Impressive Curb Appeal With Interlocking Front & Backyard, A Double Detached Garage & A Large Driveway Accommodating Up To 5 Cars. The Main Floor Features 9' Ceilings, Gleaming Hardwood Floors, A Spacious Living & Dining Area With Coffered Ceilings & Pot Lights, Plus A Cozy Family Room With Fireplace.The Showstopping Custom-Built Solid Maple Kitchen, Renovated In 2022, Features Premium Built-In Appliances, Quartz Countertops & Elegant Backsplash-Perfect For Both Everyday Family Living & Entertaining.Upstairs Offers 5 Spacious Bedrooms In Total, Including A Luxurious Primary Retreat With His & Hers Closets & A 5-Pc Ensuite. Four Additional Bedrooms & 3 Upgraded Bathrooms With Quartz Countertops Provide Plenty Of Space For A Growing Family.The Unfinished Basement With Separate Entrance Offers Excellent Potential For Future Living Space, Recreation Area, Home Office Or Additional Storage.Enjoy Added Convenience & Peace Of Mind With A Central Vacuum System, Whole-House Water Softener & Front/Backyard Security Camera System.Unbeatable Family Location-Just A 3-Minute Walk To The Elementary School & Approx. 15 Minutes To Pierre Elliott Trudeau High School. Close To Parks, Major Roads, Shopping & Highly Rated Schools.A Fantastic Opportunity To Own A Spacious, Turnkey Family Home In One Of Markham's Most Desirable Communities. Don't Miss It!
For sale
C$1,788,000
56 Busch Ave, Markham, ON L6C 0V4
6beds
4baths
Single Family Residence
Built in ----
3,788 Square Feet Lot
$-- Zestimate®
C$--/sqft
C$-- HOA
What's special
Double detached garageGleaming hardwood floorsPremium built-in appliancesQuartz countertopsElegant backsplashCentral vacuum system
- 12 hours
- 1
- 0
Zillow last checked:
Listing updated:
Listed by:
BAY STREET GROUP INC.
Source: TRREB,MLS®#: N13764024 Originating MLS®#: Toronto Regional Real Estate Board
Originating MLS®#: Toronto Regional Real Estate BoardFacts & features
Interior
Bedrooms & bathrooms
- Bedrooms: 6
- Bathrooms: 4
Primary bedroom
- Description: Primary Bedroom
- Level: Second
- Area: 24.5 Square Meters
- Area source: Other
- Dimensions: 4.57 x 5.36
Bedroom 2
- Description: Bedroom 2
- Level: Second
- Area: 16.18 Square Meters
- Area source: Other
- Dimensions: 3.54 x 4.57
Bedroom 3
- Description: Bedroom 3
- Level: Second
- Area: 16.73 Square Meters
- Area source: Other
- Dimensions: 3.66 x 4.57
Bedroom 4
- Description: Bedroom 4
- Level: Second
- Area: 12.26 Square Meters
- Area source: Other
- Dimensions: 3.66 x 3.35
Bedroom 5
- Description: Bedroom 5
- Level: Second
- Area: 13.92 Square Meters
- Area source: Other
- Dimensions: 3.90 x 3.57
Breakfast
- Description: Breakfast
- Level: Main
- Area: 12.13 Square Meters
- Area source: Other
- Dimensions: 4.63 x 2.62
Dining room
- Description: Dining Room
- Level: Main
- Area: 27.52 Square Meters
- Area source: Other
- Dimensions: 6.40 x 4.30
Family room
- Description: Family Room
- Level: Main
- Area: 22.3 Square Meters
- Area source: Other
- Dimensions: 4.57 x 4.88
Kitchen
- Description: Kitchen
- Level: Main
- Area: 11.44 Square Meters
- Area source: Other
- Dimensions: 4.63 x 2.47
Library
- Description: Library
- Level: Main
- Area: 9.85 Square Meters
- Area source: Other
- Dimensions: 3.05 x 3.23
Living room
- Description: Living Room
- Level: Main
- Area: 27.52 Square Meters
- Area source: Other
- Dimensions: 6.40 x 4.30
Heating
- Forced Air, Gas
Cooling
- Central Air
Features
- Other
- Basement: Separate Entrance,Unfinished
- Has fireplace: Yes
Interior area
- Living area range: 3000-3500 null
Property
Parking
- Total spaces: 5
- Parking features: Private
- Has attached garage: Yes
Features
- Stories: 2
- Pool features: None
Lot
- Size: 3,788 Square Feet
Details
- Parcel number: 700110383
Construction
Type & style
- Home type: SingleFamily
- Property subtype: Single Family Residence
Materials
- Brick
- Foundation: Concrete Block
- Roof: Other
Utilities & green energy
- Sewer: Sewer
Community & HOA
Location
- Region: Markham
Financial & listing details
- Annual tax amount: C$8,291
- Date on market: 9/10/2026
Price history
Price history is unavailable.
Public tax history
Tax history is unavailable.
Climate risks
Neighborhood: Berczy Village
Nearby schools
GreatSchools rating
No schools nearby
We couldn't find any schools near this home.


Similar homes
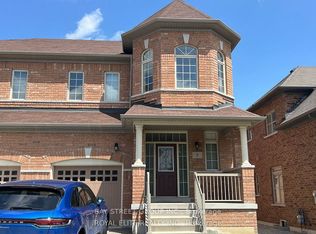
- C$1,450,0006 bd4 ba-- sqft173 Russell Jarvis Dr, Markham, ON L3S 4L3For Sale
 MLS ID #N13763294, ANJIA REALTY. TRREB
 - C$1,668,0004 bd4 ba-- sqft94 Cynthia Jean St, Markham, ON L6C 2W6For Sale
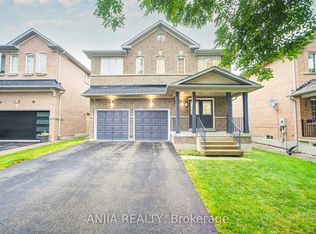 MLS ID #N13736490, ANJIA REALTY. TRREB
 - C$1,790,0004 bd4 ba-- sqft5158 16th Ave, Markham, ON L6C 2H1For Sale
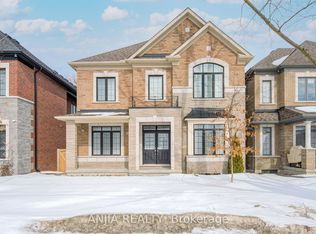 MLS ID #N13050190, ANJIA REALTY. TRREB
 - C$1,668,0005 bd5 ba-- sqft203 Fred McLaren Blvd, Markham, ON L6E 1H2For Sale
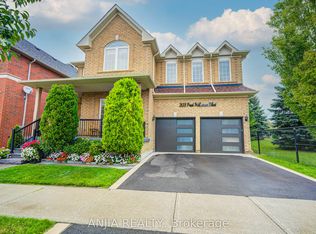 MLS ID #N13727060, ANJIA REALTY. TRREB
