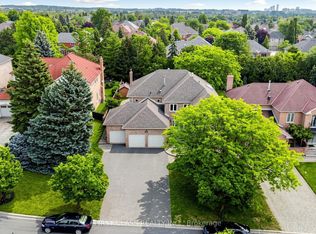
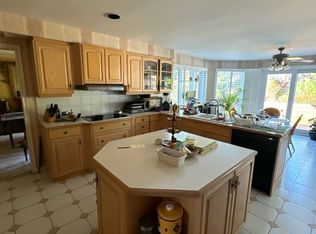
Welcome Home! True Pride of Original Ownership & Meticulously Maintained For 2 Generations! Executive Residence in Bayview Hill Is Move-In Ready! Situated on a Premium 69.21 x 147.62 Foot Lot, this Pool-Sized Backyard is Perfect for Entertaining Outdoors as Well! This Property Features Approximately 4700 Square Feet of Above-Grade Living, Centre Hall Plan, and Approximately 2500 Square Foot Finished Basement, Spacious and Well-Appointed Floor Plans, Walk-Outs from Kitchen & Basement with an Oversized Composite Deck, A Chef-Inspired Kitchen including Built-In Viking Professional Appliances, a Centre Island, Granite Counters, Gas Cooktop. The Added Touch of Souring 18-Foot Cathedral Ceilings in Both Centre Foyer and Family Room adds a Touch of Elegance, with a Potential Fifth Bedroom. The Newly Basement Renovation Offers a Separate Full Kitchen, a Wet Bar, a Wine Cellar and Cold Room and an Entertainment Room! Don't Wait, Make This Your Home as This Property Won't Last Long!
For sale
C$3,488,000
80 Glenayr Rd, Richmond Hill, ON L4B 2V5
5beds
4baths
Single Family Residence
Built in ----
10,218 Square Feet Lot
$-- Zestimate®
C$--/sqft
C$-- HOA
What's special
Centre hall planCentre islandGranite countersGas cooktopWet barEntertainment room
- 8 hours
- 3
- 0
Zillow last checked:
Listing updated:
Listed by:
CENTURY 21 PARKLAND LTD.
Source: TRREB,MLS®#: N13806392 Originating MLS®#: Toronto Regional Real Estate Board
Originating MLS®#: Toronto Regional Real Estate BoardFacts & features
Interior
Bedrooms & bathrooms
- Bedrooms: 5
- Bathrooms: 4
Primary bedroom
- Description: Primary Bedroom
- Level: Second
- Area: 25.4 Square Meters
- Area source: Other
- Dimensions: 6.35 x 4.00
Bedroom 2
- Description: Bedroom 2
- Level: Second
- Area: 13.5 Square Meters
- Area source: Other
- Dimensions: 3.20 x 4.22
Bedroom 3
- Description: Bedroom 3
- Level: Second
- Area: 20.09 Square Meters
- Area source: Other
- Dimensions: 3.53 x 5.69
Bedroom 4
- Description: Bedroom 4
- Level: Second
- Area: 14.56 Square Meters
- Area source: Other
- Dimensions: 4.00 x 3.64
Bedroom 5
- Description: Bedroom 5
- Level: Basement
- Area: 0 Square Meters
- Area source: Other
- Dimensions: 0 x 0
Breakfast
- Description: Breakfast
- Level: Main
- Area: 25.42 Square Meters
- Area source: Other
- Dimensions: 3.96 x 6.42
Dining room
- Description: Dining Room
- Level: Main
- Area: 20.38 Square Meters
- Area source: Other
- Dimensions: 5.32 x 3.83
Family room
- Description: Family Room
- Level: Main
- Area: 20.93 Square Meters
- Area source: Other
- Dimensions: 5.45 x 3.84
Kitchen
- Description: Kitchen
- Level: Main
- Area: 25.42 Square Meters
- Area source: Other
- Dimensions: 3.96 x 6.42
Living room
- Description: Living Room
- Level: Main
- Area: 24.96 Square Meters
- Area source: Other
- Dimensions: 6.24 x 4.00
Office
- Description: Office
- Level: Main
- Area: 14.38 Square Meters
- Area source: Other
- Dimensions: 2.90 x 4.96
Recreation
- Description: Media Room
- Level: Basement
- Area: 0 Square Meters
- Area source: Other
- Dimensions: 0 x 0
Heating
- Forced Air, Gas
Cooling
- Central Air
Features
- Central Vacuum
- Basement: Finished with Walk-Out
- Has fireplace: Yes
Interior area
- Living area range: 3500-5000 null
Video & virtual tour
Property
Parking
- Total spaces: 12
- Parking features: Private
- Has attached garage: Yes
Features
- Stories: 2
- Pool features: None
- Waterfront features: None
Lot
- Size: 10,218 Square Feet
Details
- Parcel number: 031320160
Construction
Type & style
- Home type: SingleFamily
- Property subtype: Single Family Residence
Materials
- Brick, Stone
- Foundation: Concrete
- Roof: Shingle
Utilities & green energy
- Sewer: Sewer
Community & HOA
Location
- Region: Richmond Hill
Financial & listing details
- Annual tax amount: C$14,062
- Date on market: 9/19/2026
Price history
Price history is unavailable.
Public tax history
Tax history is unavailable.
Climate risks
Neighborhood: Doncrest
Nearby schools
GreatSchools rating
No schools nearby
We couldn't find any schools near this home.
Similar homes
- C$3,548,0005 bd7 ba-- sqft209 Sussex Ave, Richmond Hill, ON L4C 2G3For Sale
 MLS ID #N13799984, RE/MAX REALTRON REALTY INC.. TRREB
 - C$2,960,0006 bd5 ba-- sqft9 Elderwood Dr, Richmond Hill, ON L4B 2W8For Sale
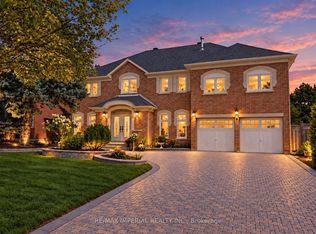 MLS ID #N13778238, RE/MAX IMPERIAL REALTY INC.. TRREB
 - C$3,498,0005 bd6 ba-- sqft452 Fernleigh Cir S, Richmond Hill, ON L4C 1E6For Sale
 MLS ID #N13774726, ANJIA REALTY. TRREB
 - C$3,599,9997 bd6 ba-- sqft88 Duncan Rd, Richmond Hill, ON L4C 6J7New Construction
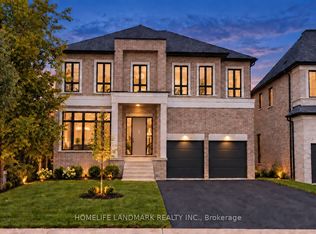 MLS ID #N13806678, HOMELIFE LANDMARK REALTY INC.. TRREB
