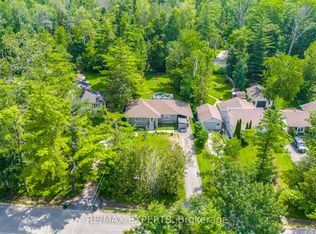
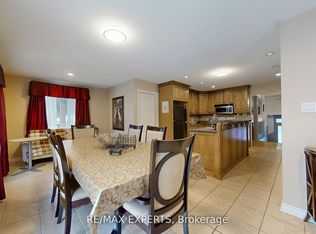
Stunningly Renovated Top To Bottom on a Massive Lot 72 x 150 Lot, This 3-Bed, 1-Bath Home Impresses The Moment You Walk In. Enter The Combined Kitchen & Dining Room With Stainless Steel Appliances, Classy Countertops & An Oversized Breakfast Bar. Retreat To A Living Room That Earns Its Name: An Electric Fireplace Elegantly Complements An Opulent Feature Wall And Custom-Built Shelving, Shining With Abundant Natural Light Thanks To The Large Sunroom Windows. Indoor And Outdoor Life Seamlessly Blend Via The Sunroom Sliding Doors, Opening To A Show Stopping, Resort-Style Backyard. Why Pick Your Favourite Amenity When You Have It All?: An Outdoor BBQ & Dining Area, A Pool With Its Own Fenced-In Deck, A Play Zone For the Kids, Or The Fire Pit For Evenings Under The Stars! Enjoy The Privacy Of Backing Onto A Mature Ravine. This Family-Friendly, Quiet Street Is A Short Walk To Lake Simcoe, Mapleview Park, As Well As Trail System And Stream. 20 Minutes From Friday Harbour And Downtown Barrie. Bring The Kids For This One, They'll Be Sold!
For sale
C$649,000
637 Pinegrove Ave, Innisfil, ON L9S 2K4
3beds
2baths
Single Family Residence
Built in ----
0.41 Acres Lot
$-- Zestimate®
C$--/sqft
C$-- HOA
What's special
Stainless steel appliancesClassy countertopsOversized breakfast barElectric fireplaceOpulent feature wallCustom-built shelvingAbundant natural light
- 44 days
- 10
- 1
Zillow last checked:
Listing updated:
Listed by:
CV Real Estate
Source: TRREB,MLS®#: N13502400 Originating MLS®#: Toronto Regional Real Estate Board
Originating MLS®#: Toronto Regional Real Estate BoardFacts & features
Interior
Bedrooms & bathrooms
- Bedrooms: 3
- Bathrooms: 2
Primary bedroom
- Level: Main
- Dimensions: 4.09 x 3.02
Bedroom 2
- Level: Main
- Dimensions: 4.09 x 2.24
Bedroom 3
- Level: Main
- Dimensions: 3.33 x 2.87
Bathroom
- Level: Main
- Dimensions: 0 x 0
Bathroom
- Level: Main
- Dimensions: 0 x 0
Dining room
- Level: Main
- Dimensions: 3.94 x 2.87
Kitchen
- Level: Main
- Dimensions: 3.63 x 2.87
Laundry
- Level: Main
- Dimensions: 3.17 x 2.26
Living room
- Level: Main
- Dimensions: 5.77 x 4.7
Heating
- Baseboard, Gas
Cooling
- Wall Unit(s)
Appliances
- Included: Water Heater Owned
Features
- Primary Bedroom - Main Floor
- Flooring: Carpet Free
- Basement: None
- Has fireplace: Yes
Interior area
- Living area range: 700-1100 null
Property
Parking
- Total spaces: 6
- Parking features: Private Double
Features
- Patio & porch: Deck, Porch
- Exterior features: Backs On Green Belt, Privacy, Recreational Area, Year Round Living
- Has private pool: Yes
- Pool features: Indoor
- Has view: Yes
- View description: Forest, Pool, Trees/Woods
Lot
- Size: 0.41 Acres
- Features: Beach, Greenbelt/Conservation, Lake Access, Other, Park
Details
- Parcel number: 580810039
Construction
Type & style
- Home type: SingleFamily
- Architectural style: Bungalow
- Property subtype: Single Family Residence
Materials
- Vinyl Siding
- Foundation: Concrete
- Roof: Metal
Utilities & green energy
- Sewer: Septic
Community & HOA
Location
- Region: Innisfil
Financial & listing details
- Annual tax amount: C$3,640
- Date on market: 7/16/2026
Price history
Price history is unavailable.
Public tax history
Tax history is unavailable.
Climate risks
Neighborhood: L9S
Nearby schools
GreatSchools rating
No schools nearby
We couldn't find any schools near this home.

Similar homes
- C$698,0003 bd2 ba-- sqft51 Lakeside Dr, Innisfil, ON L9S 2T8For Sale
 MLS ID #N13542196, RIGHT AT HOME REALTY INC.. TRREB
 - C$659,0002 bd1 ba-- sqft3909 Richview Rd, Innisfil, ON L9S 2L7For Sale
 MLS ID #N13553214, EXP REALTY. TRREB
 - C$659,9003 bd2 ba-- sqft15 Buchanan St, Barrie, ON L4M 6B7For Sale
 MLS ID #S13712956, REAL BROKER ONTARIO LTD.. TRREB
 - C$674,0002 bd2 ba-- sqft1990 Victoria St, Innisfil, ON L9S 1K2For Sale
 MLS ID #N13670254, EXP REALTY. TRREB
