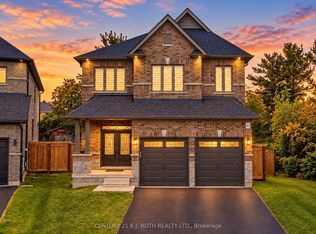
Location is everything, and Ardagh delivers an unparalleled lifestyle. Properties on premium court locations with this caliber of outdoor living space are incredibly rare and highly sought after. Don't miss your chance to elevate your lifestyle. Turn your real estate dreams into reality and welcome home to 35 Auburn Court. Nestled on a quiet, child-safe court in one of Barrie's most desirable neighborhoods, this beautiful fully detached freehold home offers the perfect blend of comfort and style. The property boasts a generous 45.54 ft X 107.55 ft lot with prime south-facing exposure that floods the home with natural light and all-day sunshine. The private backyard is an entertainer's dream, complete with a stunning, professionally crafted gazebo-perfect for outdoor dining or relaxing in the shade. Situated just minutes from top-rated schools, scenic nature trails, local parks, amenities, and easy highway access.
For sale
C$1,019,000
35 Auburn Ct, Barrie, ON L4N 6G9
5beds
4baths
Single Family Residence
Built in ----
4,901 Square Feet Lot
$-- Zestimate®
C$--/sqft
C$-- HOA
What's special
Premium court locationPrivate backyardQuiet child-safe court
- 31 days
- 6
- 1
Zillow last checked:
Listing updated:
Listed by:
RIGHT AT HOME REALTY INC.
Source: TRREB,MLS®#: S13805992 Originating MLS®#: Toronto Regional Real Estate Board
Originating MLS®#: Toronto Regional Real Estate BoardFacts & features
Interior
Bedrooms & bathrooms
- Bedrooms: 5
- Bathrooms: 4
Primary bedroom
- Level: Second
- Dimensions: 5.3 x 4.57
Bedroom 2
- Level: Second
- Dimensions: 4.62 x 4.26
Bedroom 3
- Level: Second
- Dimensions: 3.75 x 3.35
Bedroom 4
- Level: Second
- Dimensions: 3.65 x 3.35
Bedroom 5
- Level: Basement
- Dimensions: 4.57 x 2.48
Breakfast
- Level: Main
- Dimensions: 3.04 x 2.59
Dining room
- Level: Main
- Dimensions: 3.5 x 3.04
Game room
- Level: Basement
- Dimensions: 5.08 x 4.16
Great room
- Level: Main
- Dimensions: 5.18 x 4.26
Kitchen
- Level: Main
- Dimensions: 5.3 x 3.04
Recreation
- Level: Basement
- Dimensions: 3.68 x 2.94
Heating
- Forced Air, Gas
Cooling
- Central Air
Features
- Central Vacuum
- Basement: Finished
- Has fireplace: Yes
Interior area
- Living area range: 2000-2500 null
Property
Parking
- Total spaces: 6
- Parking features: Available
- Has garage: Yes
Features
- Stories: 2
- Pool features: None
Lot
- Size: 4,901 Square Feet
Details
- Parcel number: 587631381
Construction
Type & style
- Home type: SingleFamily
- Property subtype: Single Family Residence
Materials
- Brick
- Foundation: Concrete
- Roof: Asphalt Shingle
Utilities & green energy
- Sewer: Sewer
Community & HOA
Location
- Region: Barrie
Financial & listing details
- Annual tax amount: C$6,354
- Date on market: 9/19/2026
Price history
Price history is unavailable.
Public tax history
Tax history is unavailable.
Climate risks
Neighborhood: Ardagh
Nearby schools
GreatSchools rating
No schools nearby
We couldn't find any schools near this home.

Similar homes
- C$999,8004 bd3 ba-- sqft44 Graihawk Dr, Barrie, ON L4N 6G7For Sale
 MLS ID #S13761378, REVEL REALTY INC.. TRREB
 - C$969,9004 bd3 ba-- sqft24 Stoneybrook Cres, Barrie, ON L4N 0A5For Sale
 MLS ID #S13759976, BRIMSTONE REALTY BROKERAGE INC.. TRREB
 - C$1,099,9005 bd4 ba-- sqft35 Bloom Cres, Barrie, ON L4N 0S8For Sale
 MLS ID #S13625048, REAL BROKER ONTARIO LTD.. TRREB
 - C$899,0005 bd5 ba-- sqft50 Holly Meadow Rd, Barrie, ON L4N 0E3For Sale
 MLS ID #S13825604, RE/MAX REALTRON REALTY INC.. TRREB
