Welcome to this brand-new townhome by Sunny Communities, in the desirable Townmanors of Brownsville community in the heart of Schomberg. Offering 3 spacious bedrooms, 3 bathrooms, and a thoughtfully designed layout, this move-in-ready home perfectly blends modern finishes with small-town charm. The bright open-concept main floor features 9-foot ceilings, engineered hardwood flooring, and a spacious great room highlighted by a sleek electric fireplace. The stylish kitchen is designed for both everyday living and entertaining, complete with quartz countertops, a large centre island with breakfast bar, upgraded stainless steel appliances including a gas stove, and a generous breakfast area with a walkout to the private backyard. Upstairs, the spacious primary suite offers a large walk-in closet and a beautifully finished 4-piece ensuite with a glass shower, while two additional well-sized bedrooms and the convenience of second-floor laundry provide comfortable living for the whole family. The unfinished basement offers endless possibilities to create additional living space, a recreation room, home office, or gym, and includes a rough-in for a future 3-piece bathroom. Premium upgrades include smooth ceilings on the second floor, upgraded metal picket railings, electrical rough-ins for future ceiling and wall sconces, an EV charging rough-in (32 AMP with 40 AMP circuit breaker), and double-drywall construction for enhanced sound insulation and energy efficiency. Enjoy parking for two vehicles with an attached garage and private driveway. Ideally located just steps to local cafes, restaurants, boutique shops, parks, walking trails, and Schomberg Public School, while only mins to King City, Nobleton, and Highways 400, 27, and 9 for easy commuting. This exceptional move-in-ready home offers the perfect combination of quality craftsmanship, modern upgrades, and an unbeatable location in one of King Township's most desirable and growing community.
For sale
C$879,000
66 Main St Lot 22, King, ON L0G 1T0
3beds
3baths
Townhouse
Built in ----
-- sqft lot
$-- Zestimate®
C$--/sqft
C$378/mo HOA
What's special
Bright open-concept main floorEngineered hardwood flooringSpacious great roomSleek electric fireplaceStylish kitchenQuartz countertopsUpgraded stainless steel appliances
- 1 day |
- 1 |
- 0 |
Zillow last checked:
Listing updated:
Listed by:
CENTURY 21 LANDUNION REALTY INC.
Source: TRREB,MLS®#: N13626764 Originating MLS®#: Toronto Regional Real Estate Board
Originating MLS®#: Toronto Regional Real Estate BoardFacts & features
Interior
Bedrooms & bathrooms
- Bedrooms: 3
- Bathrooms: 3
Primary bedroom
- Level: Second
- Dimensions: 4.06 x 4.42
Bedroom 2
- Level: Second
- Dimensions: 2.9 x 3.48
Bedroom 3
- Level: Second
- Dimensions: 2.79 x 3.51
Breakfast
- Level: Main
- Dimensions: 2.54 x 2.74
Great room
- Level: Main
- Dimensions: 5.79 x 3.2
Kitchen
- Level: Main
- Dimensions: 3.15 x 2.57
Laundry
- Level: Second
- Dimensions: 1.63 x 1.98
Heating
- Forced Air, Gas
Cooling
- Central Air
Appliances
- Laundry: Ensuite, Laundry Room
Features
- Basement: Unfinished
- Has fireplace: Yes
Interior area
- Living area range: 1400-1599 null
Property
Parking
- Total spaces: 2
- Parking features: Garage Door Opener
- Has garage: Yes
Features
- Stories: 2
Construction
Type & style
- Home type: Townhouse
- Property subtype: Townhouse
Materials
- Brick
Community & HOA
HOA
- Services included: Common Elements Included, Parking Included
- HOA fee: C$378 monthly
- HOA name: TBA
Location
- Region: King
Financial & listing details
- Date on market: 7/31/2026
CENTURY 21 LANDUNION REALTY INC.
CENTURY 21 LANDUNION REALTY INC.
By pressing Contact Agent, you agree that the real estate professional identified above may call/text you about your search, which may involve use of automated means and pre-recorded/artificial voices. You don't need to consent as a condition of buying any property, goods, or services. Message/data rates may apply. You also agree to our Terms of Use. Zillow does not endorse any real estate professionals. We may share information about your recent and future site activity with your agent to help them understand what you're looking for in a home.
Price history
Price history is unavailable.
Public tax history
Tax history is unavailable.
Climate risks
Neighborhood: L0G
Nearby schools
GreatSchools rating
No schools nearby
We couldn't find any schools near this home.
- C$899,0001 bd2 ba-- sqft136 Main St, King, ON L0G1T0For Sale

- C$1,325,0004 bd2 ba-- sqft22 Rice Dr, King, ON L0G1T0For Sale
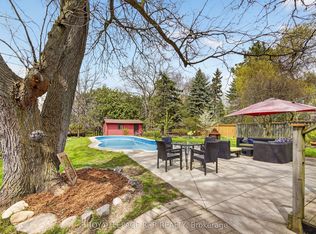
- C$1,100,0004 bd3 ba-- sqft12 Dr Jones, King, ON L0G1T0For Sale

- C$499,0002 bd2 ba-- sqft32 Church St #223, King, ON L0G1T0For Sale
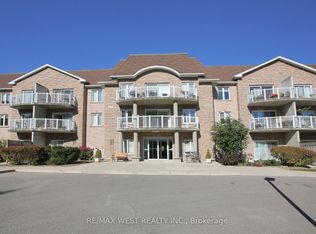
- C$578,6682 bd2 ba-- sqft32 Church St #305, King, ON L0G1T0For Sale
- C$549,0002 bd2 ba-- sqft32 Church St #307, King, ON L0G1T0For Sale
- C$515,0002 bd2 ba-- sqft149 Church St UNIT 304, King, ON L0G1T0For Sale
- C$560,0002 bd2 ba-- sqft149 Church St #503, King, ON L0G1T0For Sale
Similar homes
- C$850,0002 bd1 ba-- sqft144 Church St, King, ON L0G 1T0For Sale
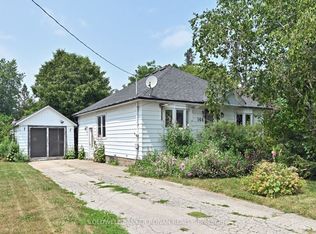 MLS ID #N13592510, COLDWELL BANKER RONAN REALTY. TRREB
 - C$899,0001 bd2 ba-- sqft136 Main St, King, ON L0G 1T0For SaleMLS ID #N13232652, ROYAL LEPAGE RCR REALTY. TRREB
- C$949,0003 bd2 ba-- sqft460 Main St, King, ON L0G 1T0For Sale
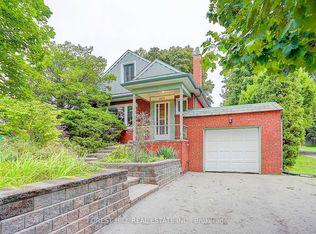 MLS ID #N13511914, FOREST HILL REAL ESTATE INC.. TRREB
 - C$939,9003 bd2 ba-- sqft106 Centre St, King, ON L0G 1T0For SaleMLS ID #N13496492, ROYAL TEAM REALTY INC.. TRREB
- C$1,100,0004 bd3 ba-- sqft12 Dr Jones, King, ON L0G 1T0For SaleMLS ID #N13552178, RE/MAX CROSSTOWN REALTY INC.. TRREB
- C$1,299,0002 bd2 ba-- sqft14155 Highway 27, King, ON L0G 1T0For SaleMLS ID #N13616118, NEST SEEKERS INTERNATIONAL REAL ESTATE. TRREB
- C$729,0003 bd3 ba-- sqft56 Potter Cres, New Tecumseth, ON L0G 1W0For SaleMLS ID #N13626018, ROYAL LEPAGE MAXIMUM REALTY. TRREB
- C$879,9004 bd2 ba-- sqft4165 Lloydtown Aurora Rd, King, ON L7B 0E6For SaleMLS ID #N13073486, EXP REALTY. TRREB
- C$1,149,0003 bd2 ba-- sqft80 Centre St, King, ON L0G 1T0For SaleMLS ID #N13075632, SOTHEBY'S INTERNATIONAL REALTY CANADA. TRREB
- C$578,6682 bd2 ba-- sqft32 Church St #305, King, ON L0G 1T0For SaleMLS ID #N13536958, HOUSESIGMA INC.. TRREB
- C$549,0002 bd2 ba-- sqft32 Church St #307, King, ON L0G 1T0For SaleMLS ID #N13543096, ROYAL LEPAGE RCR REALTY. TRREB
- C$807,9003 bd3 ba-- sqft50 Brandon Cres, New Tecumseth, ON L0G 1W0New ConstructionMLS ID #N13584372, RE/MAX HALLMARK PEGGY HILL GROUP REALTY. TRREB
- C$729,9003 bd3 ba-- sqft71 Hawke Cres, New Tecumseth, ON L0G 1W0For SaleMLS ID #N13609146, VANGUARD REALTY BROKERAGE CORP.. TRREB
- C$765,0003 bd1 ba-- sqft4605 Lloydtown Aurora Rd, King, ON L7B 0E3For SaleMLS ID #N13452992, RE/MAX METROPOLIS REALTY. TRREB
- C$575,0002 bd2 ba-- sqft149 Church St #614, King, ON L0G 1T0For SaleMLS ID #N13045992, HOMELIFE SILVERCITY REALTY INC.. TRREB
- C$515,0002 bd2 ba-- sqftTriumph Resort Condos, King, ON L0G 1T0For SaleMLS ID #N13125496, CENTURY 21 PERCY FULTON LTD.. TRREB
- C$560,0002 bd2 ba-- sqft149 Church St #503, King, ON L0G 1T0For SaleMLS ID #N13070948, ENGEL & VOLKERS TORONTO CITY. TRREB
- C$949,9004 bd3 ba-- sqft6976 2nd Line, New Tecumseth, ON L0G 1W0For SaleMLS ID #N13535112, COLDWELL BANKER RONAN REALTY. TRREB
- C$799,9993 bd3 ba-- sqft6 Weaver Ter, New Tecumseth, ON L0G 1W0For SaleMLS ID #N13515580, KELLER WILLIAMS EXPERIENCE REALTY. TRREB
- C$884,9003 bd2 ba-- sqft83 Centre St N, New Tecumseth, ON L0G 1A0For SaleMLS ID #N13599230, RE/MAX REAL ESTATE CENTRE INC.. TRREB
