Welcome to the heart of charming Schomberg! Nestled in one of the area's most historic and picturesquecommunities, this delightful home on Main Street blends small-town character with everyday convenience. Surrounded by heritage charm and mature trees, you'll love being part of a neighbourhood known for its warmth, walkability, and timeless appeal.This inviting 2-bedroom plus den home offers a functional layout perfect for families, downsizers, orprofessionals seeking a peaceful lifestyle. The additional den provides flexibility for a home office, guestroom, or cozy reading space. Set on a super deep lot, the property offers endless potential - whether youenvision lush gardens, outdoor entertaining, or future expansion. An attached one-car garage adds everyday convenience, while the prime location places you just steps to local shops, cafés, schools, andparks, with easy access to major highways for commuting.A rare opportunity to enjoy historic charm with modern-day accessibility - right on Main Street inbeautiful Schomberg
For sale
C$949,000
460 Main St, King, ON L0G 1T0
3beds
2baths
Single Family Residence
Built in ----
10,257 Square Feet Lot
$-- Zestimate®
C$--/sqft
C$-- HOA
What's special
Functional layoutSuper deep lot
- 51 days |
- 10 |
- 0 |
Zillow last checked:
Listing updated:
Listed by:
FOREST HILL REAL ESTATE INC.
Source: TRREB,MLS®#: N13511914 Originating MLS®#: Toronto Regional Real Estate Board
Originating MLS®#: Toronto Regional Real Estate BoardFacts & features
Interior
Bedrooms & bathrooms
- Bedrooms: 3
- Bathrooms: 2
Bedroom
- Level: Second
- Dimensions: 4.73 x 3.48
Bedroom 2
- Level: Second
- Dimensions: 3.46 x 3.66
Den
- Level: Second
- Dimensions: 0 x 0
Dining room
- Level: Main
- Dimensions: 5.8 x 4.18
Family room
- Level: Main
- Dimensions: 7.01 x 3.48
Kitchen
- Level: Main
- Dimensions: 3.98 x 2.51
Living room
- Level: Main
- Dimensions: 5.8 x 4.18
Recreation
- Level: Lower
- Dimensions: 3.05 x 7.15
Heating
- Radiant, Gas
Cooling
- None
Appliances
- Included: Water Heater
Features
- Flooring: Carpet Free
- Basement: Partially Finished
- Has fireplace: No
Interior area
- Living area range: 1500-2000 null
Property
Parking
- Total spaces: 5
- Parking features: Private
- Has garage: Yes
Features
- Stories: 2
- Pool features: None
Lot
- Size: 10,257 Square Feet
- Features: Park
Details
- Additional structures: Shed
- Parcel number: 033980412
Construction
Type & style
- Home type: SingleFamily
- Property subtype: Single Family Residence
Materials
- Brick
- Foundation: Block
- Roof: Shingle
Utilities & green energy
- Sewer: Sewer
Community & HOA
Location
- Region: King
Financial & listing details
- Annual tax amount: C$4,837
- Date on market: 7/2/2026
Price history
Price history is unavailable.
Public tax history
Tax history is unavailable.
Climate risks
Neighborhood: L0G
Nearby schools
GreatSchools rating
No schools nearby
We couldn't find any schools near this home.
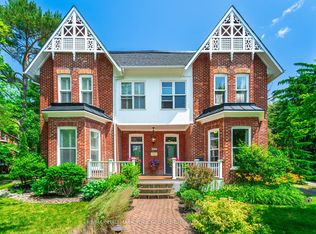
- C$1,950,0007 bd5 ba-- sqft390 Main St, King, ON L0G1T0For Sale
- C$1,390,0004 bd4 ba-- sqft45 Mapleton Mills Dr S, King, ON L0G1T0For Sale

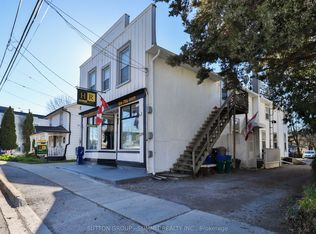
- C$1,7501 bd1 ba-- sqft239 Main St #4, King, ON L0G1T0For Rent
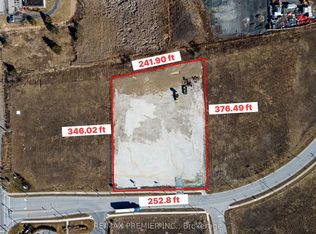
- C$4,710,0002.05 acres50 Dillane Dr, King, ON L0G1T0Lot/Land
- C$1,075,0004 bd3 ba-- sqft12 Dr Jones, King, ON L0G1T0For Sale
- C$499,9992 bd2 ba-- sqft32 Church St #223, King, ON L0G1T0For Sale
- C$578,6682 bd2 ba-- sqft32 Church St #305, King, ON L0G1T0For Sale
- C$549,0002 bd2 ba-- sqft32 Church St #307, King, ON L0G1T0For Sale
Similar homes
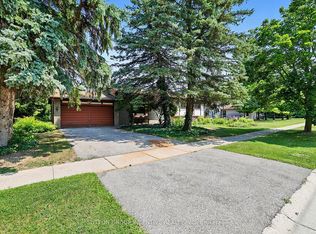
- C$839,0004 bd2 ba-- sqft37 Moore Park Dr, King, ON L0G 1T0For Sale
 MLS ID #N13667980, SUTTON GROUP INCENTIVE REALTY INC.. TRREB
 - C$850,0002 bd1 ba-- sqft144 Church St, King, ON L0G 1T0For Sale
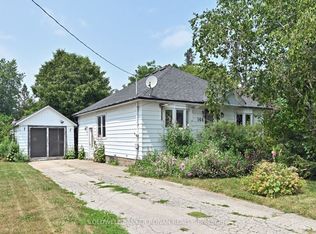 MLS ID #N13592510, COLDWELL BANKER RONAN REALTY. TRREB
 - C$1,099,9993 bd2 ba-- sqft80 Centre St, King, ON L0G 1T0For Sale
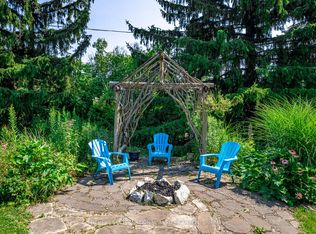 MLS ID #N13075632, SOTHEBY'S INTERNATIONAL REALTY CANADA. TRREB
 - C$949,9004 bd3 ba-- sqft6976 2nd Line, New Tecumseth, ON L0G 1W0For Sale
 MLS ID #N13535112, COLDWELL BANKER RONAN REALTY. TRREB
 - C$1,299,0002 bd2 ba-- sqft14155 Highway 27, King, ON L0G 1T0For SaleMLS ID #N13616118, NEST SEEKERS INTERNATIONAL REAL ESTATE. TRREB
- C$1,289,9005 bd2 ba-- sqft6162 Highway 9, King, ON L0G 1T0For SaleMLS ID #N13021820, REMAX YOUR COMMUNITY REALTY. TRREB
- C$899,0003 bd1 ba-- sqft18200 Leslie St, East Gwillimbury, ON L9N 0M5For SaleMLS ID #N13689476, iCloud Realty Ltd.. TRREB
- C$1,020,0004 bd2 ba-- sqft393 Canal Rd, Bradford West Gwillimbury, ON L3Z 4C4For SaleMLS ID #N13457338, CENTURY 21 LEADING EDGE REALTY INC.. TRREB
- C$1,099,0005 bd3 ba-- sqft4 Crestview Rd, King, ON L0G 1N0For SaleMLS ID #N13607956, RE/MAX HALLMARK REALTY LTD.. TRREB
- C$1,249,9004 bd2 ba-- sqft4621 5th Line, New Tecumseth, ON L0G 1W0For SaleMLS ID #N13648908, ROYAL LEPAGE CERTIFIED REALTY. TRREB
- C$884,9003 bd2 ba-- sqft83 Centre St N, New Tecumseth, ON L0G 1A0For SaleMLS ID #N13599230, RE/MAX REAL ESTATE CENTRE INC.. TRREB
- C$799,0005 bd2 ba-- sqft963 Canal Rd, Bradford West Gwillimbury, ON L3Z 4C9For SaleMLS ID #N12878714, CENTURY 21 HERITAGE GROUP LTD.. TRREB
- C$879,0004 bd2 ba-- sqft178 Barrie St, Bradford West Gwillimbury, ON L3Z 1R6For SaleMLS ID #N13680106, RE/MAX HALLMARK REALTY LTD.. TRREB
- C$899,9005 bd2 ba-- sqft136 Oriole Dr, East Gwillimbury, ON L9N 1G9For SaleMLS ID #N13522950, FARIS TEAM REAL ESTATE. TRREB
- C$829,9003 bd2 ba-- sqft5716 County Road 56, Essa, ON L0L 1N0For SaleMLS ID #N13606146, FARIS TEAM REAL ESTATE. TRREB
- C$888,0003 bd2 ba-- sqft1000 Elgin St, Newmarket, ON L3Y 3C1For SaleMLS ID #N13649912, RE/MAX METROPOLIS REALTY. TRREB
- C$799,9003 bd3 ba-- sqft11 Maple Ln, Caledon, ON L7E 0L3For SaleMLS ID #W13647958, RE/MAX ACE REALTY INC.. TRREB
- C$999,9994 bd4 ba-- sqft12 Gres Ct, Bradford West Gwillimbury, ON L3Z 2S4For SaleMLS ID #N13649282, CENTURY 21 HERITAGE GROUP LTD.. TRREB
- C$829,9003 bd2 ba-- sqft91 King St W, Caledon, ON L7E 1A2For SaleMLS ID #W13633792, ROYAL LEPAGE RCR REALTY. TRREB
- C$1,076,0003 bd2 ba-- sqft261 Carol Ave, Newmarket, ON L3Y 4T2For SaleMLS ID #N13656550, SUTTON GROUP-ADMIRAL REALTY INC.. TRREB
