** Offers Anytime** Welcome to this spacious and beautifully updated 4 level backsplit, offering 1977 sq ft above grade plus a large basement on a generous 50' x 110' lot in Newmarket's desirable Bristol-London neighbourhood. Set on a quiet, family friendly street, this treasured home has been cared for by the same family for generations. The bright open concept living & dining areas feature laminate flooring & oversized windows, while the family sized eat-in kitchen offers stainless steel appliances and a bay window overlooking the backyard. The lower ground level is a standout: a spacious family room with a wood-burning fireplace & walkout to the fully fenced backyard, a 4th bedroom, totally renovated 3 piece washroom (2021) & a practical mudroom with a second walk out to the patio. Upstairs are three generously sized bedrooms and a gorgeous renovated 4 piece semi-ensuite washroom (2021). The basement offers a spacious laundry area, extra crawlspace storage and an open area with plenty of potential for a future recreation room. Tons of curb appeal with an updated front door, seating on front porch, attached garage and parking for 4 vehicles. The backyard is large and private, with multiple seating areas and lots of room to play and grow. Major updates include: beautifully renovated washrooms (2021), furnace & AC (2020), windows (~2015), shingles (2012), front door/sidelight, side door & more. Enjoy convenient access to: Yonge Street, parks, schools, Upper Canada Mall, both Newmarket & East Gwillimbury GO Stations, Hwys 400 & 404. A wonderfully spacious and well-cared-for home in a convenient, established neighbourhood - the kind where families move and set down roots for years to come!
For sale
C$999,000
209 Malton Rd, Newmarket, ON L3Y 5X3
4beds
2baths
Single Family Residence
Built in ----
5,500 Square Feet Lot
$-- Zestimate®
C$--/sqft
C$-- HOA
What's special
Laminate flooringOversized windowsFamily sized eat-in kitchenStainless steel appliancesThree generously sized bedroomsSpacious laundry areaTons of curb appeal
- 5 days
- 1
- 0
Zillow last checked:
Listing updated:
Listed by:
RE/MAX ALL-STARS REALTY INC.
Source: TRREB,MLS®#: N14030076 Originating MLS®#: Toronto Regional Real Estate Board
Facts & features
Interior
Bedrooms & bathrooms
- Bedrooms: 4
- Bathrooms: 2
Primary bedroom
- Level: Upper
- Dimensions: 3.62 x 3.93
Bedroom 2
- Level: Upper
- Dimensions: 3.63 x 3.37
Bedroom 3
- Level: Upper
- Dimensions: 2.82 x 2.94
Bedroom 4
- Level: Ground
- Dimensions: 4.37 x 3.09
Dining room
- Level: Main
- Dimensions: 3.08 x 3.65
Family room
- Level: Ground
- Dimensions: 6.55 x 3.64
Foyer
- Level: Main
- Dimensions: 1.62 x 2.07
Kitchen
- Level: Main
- Dimensions: 3.14 x 5.8
Laundry
- Level: Basement
- Dimensions: 2.88 x 4.63
Living room
- Level: Main
- Dimensions: 4.9 x 3.65
Mud room
- Level: Ground
- Dimensions: 1.04 x 2.19
Heating
- Forced Air, Gas
Cooling
- Central Air
Appliances
- Included: Water Heater Owned
Features
- Separate Hydro Meter
- Basement: Unfinished
- Has fireplace: Yes
- Fireplace features: Wood Burning
Interior area
- Living area range: 1500-2000 null
Video & virtual tour
Property
Parking
- Total spaces: 4
- Parking features: Private, Garage Door Opener
- Has garage: Yes
Features
- Pool features: None
Lot
- Size: 5,500 Square Feet
- Features: Fenced Yard, Hospital, Park, Public Transit, School, School Bus Route
Details
- Parcel number: 035770137
- Other equipment: Sump Pump
Construction
Type & style
- Home type: SingleFamily
- Property subtype: Single Family Residence
Materials
- Brick
- Foundation: Concrete
- Roof: Asphalt Shingle
Utilities & green energy
- Sewer: Sewer
Community & HOA
Location
- Region: Newmarket
Financial & listing details
- Annual tax amount: C$5,220
- Date on market: 10/14/2026
Price history
Price history is unavailable.
Public tax history
Tax history is unavailable.
Climate risks
Neighborhood: L3Y
Nearby schools
GreatSchools rating
No schools nearby
We couldn't find any schools near this home.

Similar homes
- C$1,088,0004 bd3 ba-- sqft233 Sheffield St, Newmarket, ON L3Y 5X7For Sale
 MLS ID #N14095780, RE/MAX REALTRON BARRY COHEN HOMES INC.. TRREB
- C$999,9003 bd2 ba-- sqft17 Hillview Dr, Newmarket, ON L3Y 4Y3For Sale
 MLS ID #N14085322, RE/MAX HALLMARK YORK GROUP REALTY LTD.. TRREB
- C$1,049,0005 bd3 ba-- sqft271 John Bowser Cres, Newmarket, ON L3Y 7N9For Sale
 MLS ID #N14094738, HOMELIFE/BAYVIEW REALTY INC.. TRREB
- C$949,0004 bd5 ba-- sqft61 Marlin Ct, Newmarket, ON L3Y 2W7For Sale
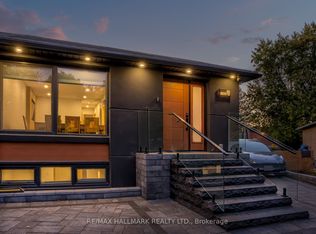 MLS ID #N13846850, RE/MAX HALLMARK REALTY LTD.. TRREB
