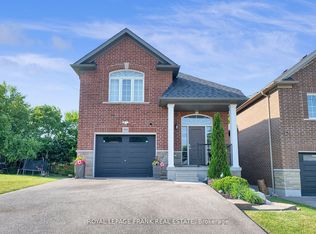
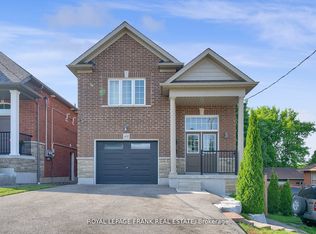
Duplex with a basement apartment. Property currently rented. Extra wide lot. lots of parking, 3 hydro meters, separate hot water tanks, great investments.
For sale
C$998,000
287 Verdun Rd, Oshawa, ON L1H 5T1
5beds
3baths
Duplex
Built in ----
-- sqft lot
$-- Zestimate®
C$--/sqft
C$-- HOA
What's special
Extra wide lotLots of parking
- 48 days
- 4
- 0
Zillow last checked:
Listing updated:
Listed by:
THE REALTY MARKET INC
Source: TRREB,MLS®#: E13663134 Originating MLS®#: Toronto Regional Real Estate Board
Originating MLS®#: Toronto Regional Real Estate BoardFacts & features
Interior
Bedrooms & bathrooms
- Bedrooms: 5
- Bathrooms: 3
Heating
- Radiant, Gas
Cooling
- None
Features
- Other
- Basement: Apartment,Separate Entrance
- Has fireplace: No
Interior area
- Living area range: 1500-2000 null
Property
Parking
- Total spaces: 7
Features
- Stories: 2
- Pool features: None
Lot
- Size: 6,142 Square Feet
Details
- Additional structures: Garden Shed
- Parcel number: 163470239
Construction
Type & style
- Home type: MultiFamily
- Property subtype: Duplex
Materials
- Brick
- Foundation: Concrete Block
- Roof: Asphalt Shingle
Utilities & green energy
- Sewer: Sewer
Community & HOA
Location
- Region: Oshawa
Financial & listing details
- Annual tax amount: C$4,772
- Date on market: 8/11/2026
Price history
Price history is unavailable.
Public tax history
Tax history is unavailable.
Climate risks
Neighborhood: Central
Nearby schools
GreatSchools rating
No schools nearby
We couldn't find any schools near this home.


Similar homes
- C$849,9005 bd3 ba-- sqft343 Frontenac Ave, Oshawa, ON L1J 2A7For Sale
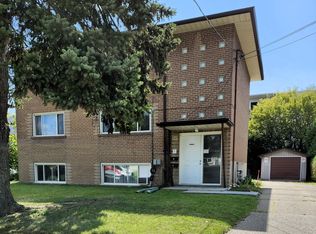 MLS ID #E13819370, RIGHT AT HOME REALTY INC.. TRREB
 - C$989,0006 bd3 ba-- sqft580 Digby Ave, Oshawa, ON L1G 1W6For Sale
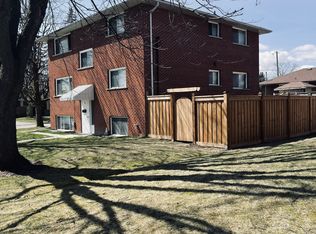 MLS ID #E13089662, CENTURY 21 NEW CONCEPT. TRREB
 - C$870,0006 bd3 ba-- sqft326 Surrey Dr, Oshawa, ON L1G 6H1For Sale
 MLS ID #E13427904, HARVEST REALTY LTD.. TRREB
 - C$779,0005 bd3 ba-- sqft395 Pine Ave, Oshawa, ON L1J 2H9For Sale
 MLS ID #E13775482, ROYAL LEPAGE SIGNATURE REALTY. TRREB
