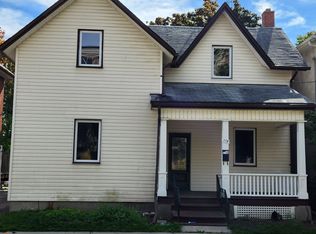
Welcome to 376 King St. E - a timeless character home set on an impressive 175-foot deep lot, complete with a custom oversized double garage and exceptional future potential. Rich hardwood flooring, original gumwood trim, elegant French doors, and a striking staircase create warmth and charm throughout the grand foyer and principal spaces. The spacious living room features a classic fireplace with beautiful leaded-glass built-ins, while the sun-filled dining area flows seamlessly into the updated kitchen showcasing granite countertops, subway tile backsplash, and a breakfast bar perfect for entertaining. A cozy study offers direct walkout access to the expansive backyard and patio retreat.Upstairs, you'll find 3 generously sized bedrooms, a renovated 4-piece bathroom, and a private balcony overlooking the mature yard. The separate-entry basement offers excellent flexibility with a large rec room, office or potential 4th bedroom, laundry area, storage, and an additional 3-piece bath - ideal for extended family living or income potential.An exceptional opportunity for investors, Airbnb operators, or builders, with potential to develop 3-5 dwellings on the oversized lot (buyer to complete due diligence). Positioned along a planned Rapid Transit Spine, this property offers incredible long-term growth and redevelopment potential in a rapidly evolving area.
For sale
C$699,000
376 King St E, Oshawa, ON L1H 1E2
5beds
2baths
Single Family Residence
Built in ----
9,275 Square Feet Lot
$-- Zestimate®
C$--/sqft
C$-- HOA
What's special
- 79 days |
- 13 |
- 1 |
Zillow last checked:
Listing updated:
Listed by:
EXP REALTY
Source: TRREB,MLS®#: E13127312 Originating MLS®#: Toronto Regional Real Estate Board
Originating MLS®#: Toronto Regional Real Estate BoardFacts & features
Interior
Bedrooms & bathrooms
- Bedrooms: 5
- Bathrooms: 2
Primary bedroom
- Level: Second
- Dimensions: 3.84 x 4.01
Bedroom 2
- Level: Second
- Dimensions: 3.12 x 3.62
Bedroom 3
- Level: Second
- Dimensions: 3.86 x 4.01
Dining room
- Level: Ground
- Dimensions: 4.01 x 4.28
Kitchen
- Level: Ground
- Dimensions: 2.96 x 3.56
Living room
- Level: Ground
- Dimensions: 5.09 x 3.96
Office
- Level: Basement
- Dimensions: 5.23 x 2.88
Recreation
- Level: Basement
- Dimensions: 2.76 x 5.12
Study
- Level: Ground
- Dimensions: 2.48 x 4.37
Sunroom
- Level: Ground
- Dimensions: 2.56 x 3.09
Heating
- Forced Air, Gas
Cooling
- Central Air
Appliances
- Included: Water Heater
Features
- Basement: Finished
- Has fireplace: Yes
Interior area
- Living area range: 1500-2000 null
Property
Parking
- Total spaces: 7
- Parking features: Garage Door Opener
- Has garage: Yes
Features
- Stories: 2
- Pool features: None
Lot
- Size: 9,275 Square Feet
Details
- Parcel number: 164220074
Construction
Type & style
- Home type: SingleFamily
- Property subtype: Single Family Residence
Materials
- Brick
- Foundation: Concrete
- Roof: Asphalt Shingle,Shingle
Utilities & green energy
- Sewer: Sewer
Community & HOA
Location
- Region: Oshawa
Financial & listing details
- Annual tax amount: C$6,585
- Date on market: 5/14/2026
EXP REALTY
EXP REALTY
By pressing Contact Agent, you agree that the real estate professional identified above may call/text you about your search, which may involve use of automated means and pre-recorded/artificial voices. You don't need to consent as a condition of buying any property, goods, or services. Message/data rates may apply. You also agree to our Terms of Use. Zillow does not endorse any real estate professionals. We may share information about your recent and future site activity with your agent to help them understand what you're looking for in a home.
Price history
Price history is unavailable.
Public tax history
Tax history is unavailable.
Climate risks
Neighborhood: O'Neill
Nearby schools
GreatSchools rating
No schools nearby
We couldn't find any schools near this home.
- C$---- bd-- ba-- sqft18 Patricia Ave, Oshawa, ON L1H5W2Off Market
- C$--2 bd1 ba1.4k sqft26 Patricia Ave, Oshawa, ON L1H5W2Off Market
- C$--1 bd1 ba850 sqft26 Patricia Ave #2, Oshawa, ON L1H5W2Off Market
- C$699,9003 bd2 ba-- sqft369 Athol St E, Oshawa, ON L1H1K9For Sale
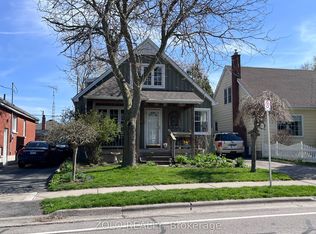
- C$2,2953 bd1 ba-- sqft54 Chadburn St, Oshawa, ON L1H5T8For Rent
- C$929,9005 bd3 ba-- sqft308 King St E, Oshawa, ON L1H1C8For Sale
- C$699,0003 bd2 ba-- sqft58 Central Park Blvd S, Oshawa, ON L1H5W4For Sale
- C$609,9903 bd1 ba-- sqft18 Rowe St, Oshawa, ON L1H5P5For Sale
Similar homes
- C$699,0003 bd2 ba-- sqft58 Central Park Blvd S, Oshawa, ON L1H 5W4For Sale
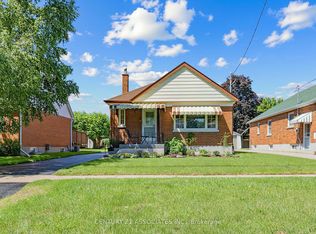 MLS ID #E13606598, CENTURY 21 ASSOCIATES INC.. TRREB
 - C$749,0004 bd2 ba-- sqft401 Elgin St E, Oshawa, ON L1G 1V1For Sale
 MLS ID #E13604454, RE/MAX REAL ESTATE CENTRE INC.. TRREB
 - C$739,9003 bd2 ba-- sqft489 Crestwood Dr, Oshawa, ON L1G 2R4For Sale
 MLS ID #E13625130, Royal LePage Frank Real Estate. TRREB
 - C$749,9004 bd3 ba-- sqft119 Colborne St E, Oshawa, ON L1G 1M3For Sale
 MLS ID #E13593058, ROYAL LEPAGE MEADOWTOWNE REALTY. TRREB
 - C$739,0005 bd3 ba-- sqft51 Nassau St, Oshawa, ON L1J 4A3For SaleMLS ID #E13572086, ROYAL LEPAGE TERREQUITY REALTY. TRREB
- C$699,9006 bd4 ba-- sqft801 Gordon St, Oshawa, ON L1H 4V8For SaleMLS ID #E13431324, Keller Williams Energy Real Estate. TRREB
- C$749,0005 bd4 ba-- sqft113 Pontiac Ave, Oshawa, ON L1G 3M1For SaleMLS ID #E13598264, HOMELIFE/MIRACLE REALTY LTD. TRREB
- C$599,9003 bd3 ba-- sqft160 Bruce St, Oshawa, ON L1H 1R2For SaleMLS ID #E13597228, CENTURY 21 REGAL REALTY INC.. TRREB
- C$859,0004 bd3 ba-- sqft865 Regent Dr, Oshawa, ON L1G 1J2For SaleMLS ID #E13603680, SUTTON GROUP-ADMIRAL REALTY INC.. TRREB
- C$669,0004 bd2 ba-- sqft857 Attersley Dr, Oshawa, ON L1K 1T9For SaleMLS ID #E13418920, Royal LePage Frank Real Estate. TRREB
- C$720,0003 bd2 ba-- sqft57 Fernhill Blvd, Oshawa, ON L1J 5J1For SaleMLS ID #E13440588, REMAX YOUR COMMUNITY REALTY. TRREB
- C$594,0005 bd3 ba-- sqft175 Celina St, Oshawa, ON L1H 4N3For SaleMLS ID #E13546384, RE/MAX METROPOLIS REALTY. TRREB
- C$798,0005 bd2 ba-- sqft509 Beurling Ave, Oshawa, ON L1J 2Z8For SaleMLS ID #E13599318, HOMELIFE/MIRACLE REALTY LTD. TRREB
- C$799,0006 bd5 ba-- sqft1207 Wilmington Ave, Oshawa, ON L1L 0T9For SaleMLS ID #E13617866, RE/MAX METROPOLIS REALTY. TRREB
- C$649,9994 bd2 ba-- sqft244 Etna Ave, Oshawa, ON L1H 3B8For SaleMLS ID #E12968394, RE/MAX ACE REALTY INC.. TRREB
- C$549,0004 bd3 ba1.4k sqft254 Bruce St, Oshawa, ON L1H 1R5For SaleMLS ID #40827259, Moe Kamali, Broker of Record, KAMALI GROUP REALTY. ITSO
- C$715,0003 bd3 ba-- sqft569 Masson St, Oshawa, ON L1G 5A2For SaleMLS ID #E13532976, KELLER WILLIAMS REFERRED URBAN REALTY. TRREB
- C$649,9004 bd3 ba-- sqft520 Cromwell Ave, Oshawa, ON L1J 4V4For SaleMLS ID #E13518732, REMAX YOUR COMMUNITY REALTY. TRREB
- C$850,0005 bd4 ba-- sqft1136 Schooling Dr E, Oshawa, ON L1K 0S2For SaleMLS ID #E13611100, CITYSCAPE REAL ESTATE LTD.. TRREB
- C$549,0003 bd2 ba-- sqft307 Eulalie Ave, Oshawa, ON L1H 2B6For SaleMLS ID #E13526412, RIGHT AT HOME REALTY INC.. TRREB
