Welcome to this absolutely stunning and beautifully updated 4+1 bedroom family home, perfectly situated on an oversized 50 x 154 ft lot in one of Oshawa's most sought-after neighbourhoods. Blending timeless character with modern finishes, this home offers spacious principal rooms, a grand foyer with French doors, a sun-filled living and dining area with a cozy gas fireplace, and a renovated chef-inspired kitchen featuring a centre island and quartz countertops. The open-concept family room overlooks a true backyard oasis, complete with a heated inground saltwater pool and plenty of space for entertaining, relaxing, and making lasting family memories. Upstairs you'll find four generous bedrooms, while the newly renovated basement offers incredible additional living space with a separate entrance, second kitchen, bedroom, and in-law suite potential. Extensive updates provide peace of mind, including a complete basement renovation (2022), new roof and attic insulation (2022), upgraded shower panel system (2022), convenient second-floor laundry addition (2022), updated upstairs bathroom toilet (2022), and conversion of the pool from chlorine to a saltwater filtration system (2023). Exceptional indoor and outdoor living make this a rare opportunity to own a truly special family home.
For sale
C$929,900
308 King St E, Oshawa, ON L1H 1C8
5beds
3baths
Single Family Residence
Built in ----
7,727 Square Feet Lot
$-- Zestimate®
C$--/sqft
C$-- HOA
What's special
- 27 days |
- 38 |
- 0 |
Zillow last checked:
Listing updated:
Listed by:
REVEL REALTY INC.
Source: TRREB,MLS®#: E13533422 Originating MLS®#: Toronto Regional Real Estate Board
Originating MLS®#: Toronto Regional Real Estate BoardFacts & features
Interior
Bedrooms & bathrooms
- Bedrooms: 5
- Bathrooms: 3
Heating
- Forced Air, Gas
Cooling
- Central Air
Features
- Other
- Basement: Separate Entrance,Finished
- Has fireplace: Yes
Interior area
- Living area range: 1500-2000 null
Property
Parking
- Total spaces: 7
- Parking features: Private
- Has garage: Yes
Features
- Stories: 2
- Has private pool: Yes
- Pool features: In Ground
Lot
- Size: 7,727 Square Feet
Details
- Parcel number: 164220052
Construction
Type & style
- Home type: SingleFamily
- Property subtype: Single Family Residence
Materials
- Brick
- Foundation: Concrete
- Roof: Asphalt Shingle
Utilities & green energy
- Sewer: Sewer
Community & HOA
Location
- Region: Oshawa
Financial & listing details
- Annual tax amount: C$6,002
- Date on market: 7/7/2026
R
REVEL REALTY INC.
By pressing Contact Agent, you agree that the real estate professional identified above may call/text you about your search, which may involve use of automated means and pre-recorded/artificial voices. You don't need to consent as a condition of buying any property, goods, or services. Message/data rates may apply. You also agree to our Terms of Use. Zillow does not endorse any real estate professionals. We may share information about your recent and future site activity with your agent to help them understand what you're looking for in a home.
Price history
Price history is unavailable.
Public tax history
Tax history is unavailable.
Climate risks
Neighborhood: O'Neill
Nearby schools
GreatSchools rating
No schools nearby
We couldn't find any schools near this home.
- C$609,9903 bd1 ba-- sqft18 Rowe St, Oshawa, ON L1H5P5For Sale

- C$--1 bd1 ba450 sqft55 Ritson Rd N, Oshawa, ON L1G5P5Off Market
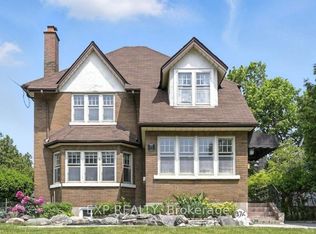
- C$699,0005 bd2 ba-- sqft376 King St E, Oshawa, ON L1H1E2For Sale
- C$--2 bd1 ba1.4k sqft26 Patricia Ave, Oshawa, ON L1H5W2Off Market
- C$--1 bd1 ba850 sqft26 Patricia Ave #2, Oshawa, ON L1H5W2Off Market
- C$980,0004 bd4 ba-- sqft54 Ritson Rd S, Oshawa, ON L1H5G9For Sale
- C$---- bd-- ba-- sqft18 Patricia Ave, Oshawa, ON L1H5W2Off Market
- C$699,9003 bd2 ba-- sqft369 Athol St E, Oshawa, ON L1H1K9For Sale
Similar homes
- C$745,0005 bd4 ba-- sqft72 Cadillac Ave S, Oshawa, ON L1H 5Z2For Sale
 MLS ID #E13518142, RE/MAX Jazz INC.. TRREB
 - C$959,9995 bd4 ba-- sqft616 Fleetwood Dr, Oshawa, ON L1K 0A2For Sale
 MLS ID #E13500372, RE/MAX REALTRON REALTY INC.. TRREB
 - C$875,0005 bd4 ba-- sqft1360 Dumont St, Oshawa, ON L1K 2V3For Sale
 MLS ID #E13570218, Strive Realty Ltd.. TRREB
 - C$999,9006 bd5 ba-- sqft1408 Aldergrove Ct, Oshawa, ON L1K 2Y4For Sale
 MLS ID #E13560014, M.R.S. REALTY INC.. TRREB
 - C$999,0005 bd5 ba-- sqft824 Fetchison Dr, Oshawa, ON L1K 0L5For SaleMLS ID #E13460910, ROYAL HERITAGE REALTY LTD.. TRREB
- C$599,9004 bd2 ba-- sqft151 Burk St, Oshawa, ON L1J 4C2For SaleMLS ID #E13616990, RE/MAX Jazz INC.. TRREB
- C$999,9004 bd4 ba-- sqft1824 Birchview Dr, Oshawa, ON L1K 3B9For SaleMLS ID #E13582822, RE/MAX Jazz INC.. TRREB
- C$849,9993 bd4 ba-- sqft178 Sandringham Dr, Clarington, ON L1E 2A5For SaleMLS ID #E13624146, LPT Realty. TRREB
- C$599,0005 bd3 ba-- sqft136 Celina St, Oshawa, ON L1H 4N5For SaleMLS ID #E13608838, HOUSESIGMA INC.. TRREB
- C$549,9005 bd2 ba-- sqft863 Ritson Rd S, Oshawa, ON L1H 5L5For SaleMLS ID #E13616960, REVEL REALTY INC.. TRREB
- C$549,0003 bd2 ba-- sqft225 Clarke St, Oshawa, ON L1H 5G2For SaleMLS ID #E13617970, AVION REALTY INC.. TRREB
- C$899,9004 bd2 ba-- sqft514 Ash St, Whitby, ON L1N 4B6For SaleMLS ID #E13601138, ROYAL LEPAGE SIGNATURE REALTY. TRREB
- C$899,9004 bd4 ba-- sqft6 Ribblesdale Dr, Whitby, ON L1N 6K6For SaleMLS ID #E13463796, RE/MAX ROUGE RIVER REALTY LTD.. TRREB
- C$1,025,0005 bd3 ba-- sqft57 Foxhunt Trl, Clarington, ON L1E 1E4For SaleMLS ID #E13242138, RE/MAX REALTRON REALTY INC.. TRREB
- C$968,0004 bd4 ba-- sqft106 Smales Dr, Ajax, ON L1Z 1G8For SaleMLS ID #E13625520, EXP REALTY. TRREB
- C$999,9996 bd4 ba-- sqft1 Mayfield Cres, Whitby, ON L1N 8P3For SaleMLS ID #E13597710, LPT Realty. TRREB
- C$719,9003 bd2 ba-- sqft68 Overbank Dr, Oshawa, ON L1J 7Y8For SaleMLS ID #E13616652, RIGHT AT HOME REALTY INC.. TRREB
- C$817,0004 bd3 ba-- sqft1154 Beaver Valley Cres, Oshawa, ON L1J 8N3For SaleMLS ID #E13248706, ROYAL LEPAGE SIGNATURE REALTY. TRREB
- C$1,124,9005 bd4 ba-- sqft29 Stratton Cres, Whitby, ON L1R 1V4For SaleMLS ID #E13542136, REVEL Realty Inc.. TRREB
- C$1,029,0003 bd4 ba-- sqft16 Ian Fleming Cres, Whitby, ON L1R 2E2For SaleMLS ID #E13604926, RIGHT AT HOME REALTY INC.. TRREB
