Welcome to this elegant residence in Pinecrest, Oshawa, This exceptional all-brick corner home is located on a quiet family friendly court with No through traffic, offering modern bright open-concept layout with beautiful Italian Laminated flooring throughout the house, LOTS of windows, privet backyard, Double door Entry with 9 feet ceiling, 3 good size bedroom, Modern Washrooms with Beautiful Kitchen overlooking family room, access from garage to the house with convenient 2nd floor laundry. This location is ideally located within Walking distance to all kind of Resturants, Wallmart, FreshCo, Home depot, ,Daycare,LCBO,Smart Center, Shcools, Parks, public transit and easy access to all major Highways 407,401 and 412 making commuting effortless and is perfect for families and professionals alike. A rear opportunity to own a turnkey property offering privacy, brightness, and convenient.
For sale
C$759,900
1316 Macinally Ct, Oshawa, ON L1K 0B6
3beds
3baths
Single Family Residence
Built in ----
4,852 Square Feet Lot
$-- Zestimate®
C$--/sqft
C$-- HOA
What's special
All-brick corner homeModern bright open-concept layoutLots of windowsModern washrooms
- 10 days |
- 5 |
- 0 |
Zillow last checked:
Listing updated:
Listed by:
HOMELIFE SUPERSTARS REAL ESTATE LIMITED
Source: TRREB,MLS®#: E13526538 Originating MLS®#: Toronto Regional Real Estate Board
Originating MLS®#: Toronto Regional Real Estate BoardFacts & features
Interior
Bedrooms & bathrooms
- Bedrooms: 3
- Bathrooms: 3
Heating
- Forced Air, Gas
Cooling
- Central Air
Features
- Flooring: Carpet Free
- Basement: Unfinished
- Has fireplace: Yes
Interior area
- Living area range: 1500-2000 null
Property
Parking
- Total spaces: 3
- Parking features: Garage
- Has garage: Yes
Features
- Stories: 2
- Pool features: None
Lot
- Size: 4,852 Square Feet
Details
- Parcel number: 164252363
Construction
Type & style
- Home type: SingleFamily
- Property subtype: Single Family Residence
Materials
- Brick Veneer
- Foundation: Concrete
- Roof: Asphalt Shingle
Utilities & green energy
- Sewer: Sewer
Community & HOA
Location
- Region: Oshawa
Financial & listing details
- Annual tax amount: C$6,494
- Date on market: 7/6/2026
HOMELIFE SUPERSTARS REAL ESTATE LIMITED
HOMELIFE SUPERSTARS REAL ESTATE LIMITED
By pressing Contact Agent, you agree that the real estate professional identified above may call/text you about your search, which may involve use of automated means and pre-recorded/artificial voices. You don't need to consent as a condition of buying any property, goods, or services. Message/data rates may apply. You also agree to our Terms of Use. Zillow does not endorse any real estate professionals. We may share information about your recent and future site activity with your agent to help them understand what you're looking for in a home.
Price history
Price history is unavailable.
Public tax history
Tax history is unavailable.
Climate risks
Neighborhood: Pinecrest
Nearby schools
GreatSchools rating
No schools nearby
We couldn't find any schools near this home.
- C$814,9003 bd3 ba-- sqft1303 Macinally Ct, Oshawa, ON L1K0B6For Sale

- C$729,0004 bd3 ba-- sqft933 Glenbourne Ct, Oshawa, ON L1K2P8For Sale

- C$749,9994 bd3 ba-- sqft1442 Bridgeport St, Oshawa, ON L1K2P5For Sale

- C$875,0003 bd3 ba-- sqft1396 Lyncroft Cres, Oshawa, ON L1K2P4For Sale

- C$4,0005 bd5 ba-- sqft1011 Hinterland Ct, Oshawa, ON L1K2M6For Rent
- C$908,0003 bd3 ba-- sqft1472 Heartland Blvd, Oshawa, ON L1K2P3For Sale
- C$875,0005 bd4 ba-- sqft1360 Dumont St, Oshawa, ON L1K2V3For Sale
- C$679,9003 bd2 ba-- sqft1380 Linstead St, Oshawa, ON L1K2V4For Sale
Similar homes
- C$699,0003 bd3 ba-- sqft1306 Whitelaw Ave, Oshawa, ON L1K 0M6For Sale
 MLS ID #E13530114, HOMELIFE/MIRACLE REALTY LTD. TRREB
 - C$739,0005 bd3 ba-- sqft51 Nassau St, Oshawa, ON L1J 4A3For Sale
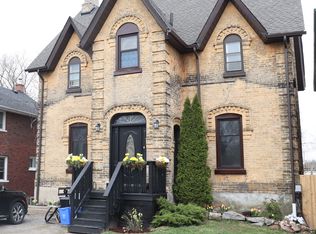 MLS ID #E13572086, ROYAL LEPAGE TERREQUITY REALTY. TRREB
 - C$749,9003 bd2 ba-- sqft489 Crestwood Dr, Oshawa, ON L1G 2R4For Sale
 MLS ID #E13477308, Royal LePage Frank Real Estate. TRREB
 - C$785,0003 bd2 ba-- sqft708 Waverly St N, Oshawa, ON L1J 6C3For Sale
 MLS ID #E13523862, Royal LePage Our Neighbourhood Realty. TRREB
 - C$979,0004 bd4 ba-- sqft1620 Badgley Dr, Oshawa, ON L1K 0H2For SaleMLS ID #E13563936, Re/Max Hallmark First Group Realty Ltd.. TRREB
- C$899,0005 bd4 ba-- sqft1033 Grandview St N, Oshawa, ON L1K 2S8For SaleMLS ID #E13475902, HOMELIFE/MIRACLE REALTY LTD. TRREB
- C$899,9004 bd3 ba-- sqft846 Groveland Ave, Oshawa, ON L1K 0W1For SaleMLS ID #E13137400, HOMELIFE/RESPONSE REALTY INC.. TRREB
- C$749,0003 bd3 ba-- sqft801 Heathrow Path, Oshawa, ON L1K 0P5For SaleMLS ID #E13212516, CITYSCAPE REAL ESTATE LTD.. TRREB
- C$669,0004 bd2 ba-- sqft857 Attersley Dr, Oshawa, ON L1K 1T9For SaleMLS ID #E13418920, Royal LePage Frank Real Estate. TRREB
- C$699,9994 bd3 ba-- sqft102 Central Park Blvd N, Oshawa, ON L1G 5Y5For SaleMLS ID #E13441688, ROYAL LEPAGE SIGNATURE REALTY. TRREB
- C$899,9994 bd3 ba-- sqft1857 Fosterbrook St, Oshawa, ON L1K 3G5For SaleMLS ID #E13515614, Exit Realty Group. TRREB
- C$897,0004 bd4 ba-- sqft804 Ormond Dr, Oshawa, ON L1K 3B6For SaleMLS ID #E13420384, CENTURY 21 PROPERTY ZONE REALTY INC.. TRREB
- C$999,0006 bd5 ba-- sqft1773 William Lott Dr, Oshawa, ON L1K 0Y2For SaleMLS ID #E13520454, CENTURY 21 INNOVATIVE PINNACLE REAL ESTATE GROUP. TRREB
- C$799,0003 bd3 ba-- sqft98 NW Senay Cir, Clarington, ON L1E 0G9For SaleMLS ID #E13526956, RIGHT AT HOME REALTY INC.. TRREB
- C$868,0003 bd3 ba-- sqft283 Fleetwood Dr, Oshawa, ON L1K 1B9New ConstructionMLS ID #E12833884, HOMELIFE/MIRACLE REALTY LTD. TRREB
- C$1,089,9995 bd3 ba-- sqft2003 Queensbury Dr, Oshawa, ON L1K 0S1For SaleMLS ID #E13535626, HOMELIFE/MIRACLE REALTY LTD. TRREB
- C$999,0006 bd4 ba-- sqft1684 Gower Dr, Oshawa, ON L1K 0J7For SaleMLS ID #E13250826, RE/MAX REALTRON REALTY INC.. TRREB
- C$1,039,9994 bd4 ba-- sqft1450 Rennie St, Oshawa, ON L1K 0N9For SaleMLS ID #E13072648, COMFREE. TRREB
- C$769,0006 bd2 ba-- sqft2184 Maple Grove Rd, Clarington, ON L1C 3K7For SaleMLS ID #E13115550, EXPRESS REALTY INC.. TRREB
- C$884,9004 bd3 ba-- sqft111 Bayardo Dr, Oshawa, ON L1L 0V2For SaleMLS ID #E13428336, RIGHT AT HOME REALTY INC.. TRREB
