LOCATION, LOCATION, LOCATION! Excellent opportunity for First Time Home Buyer or Investor. This recently renovated Bungalow is a LEGAL DUPLEX that sits on a large corner lot facing east! The main floor, or upper unit, features a large eat in kitchen, large living room with picture window, 3 bedrooms, a full 4 piece bathroom and a 2 piece powder room. The basement, or lower level, has a separate side entrance and features a large eat in kitchen, living room, 2 bedrooms and a full bathroom. Both units are fully equipped with in suite laundry! Roof and Eaves were replaced in 2022. Nestled in a tranquil neighborhood with easy access to 401, public transit and walking distance to major shopping centres, restaurants, schools and essential services. This property offers a fantastic opportunity for investors eyeing rental income or families seeking shared yet independent spaces or a mortgage helper. Versatile living options in a prime location. Don't miss your chance to own this exceptional home.
Sold for $685,000
C$685,000
532 Montrave Ave, Oshawa, ON L1J 4S9
5beds
2baths
1,013sqft
Duplex, Multi Family
Built in ----
-- sqft lot
$-- Zestimate®
C$676/sqft
C$2,584 Estimated rent
Home value
Not available
Estimated sales range
Not available
Not available
Owner options
List your home for rent
C$2,584/mo
Rent Zestimate®
Find your next renter with Zillow Rental Manager. Plus, with online applications, you can quickly screen prospective tenants – for free.
C$2,584/mo
Rent Zestimate®
Refinance and save
C$2,896/mo
Est. payment
Refinancing to a lower rate could help reduce your monthly payments and save thousands over the life of the loan.
C$2,896/mo
Est. payment
Explore your selling options
Work with a Zillow partner agent
Leverage their expertise and Zillow's premium Showcase listings to get your home seen by more buyers.
Get startedList with your own agent
Get your home in front of millions of buyers by listing it on Zillow.
Learn how to do itSell it yourself
Take full control of how buyers see your home on Zillow by listing For Sale by Owner (FSBO).
List your homeWhat's special
Zillow last checked:
Listing updated:
Listed by:
Cheryl-Anne Sarnavka, Broker of Record,
THE REALTY DEN
Source: ITSO,MLS®#: 40795415Originating MLS®#: Cornerstone Association of REALTORS®
Facts & features
Interior
Bedrooms & bathrooms
- Bedrooms: 5
- Bathrooms: 2
Heating
- Forced Air, Natural Gas
Cooling
- None
Appliances
- Included: Dryer, Refrigerator, Stove, Washer
- Laundry: In-Suite
Features
- Accessory Apartment
- Basement: Separate Entrance,Full,Finished
- Has fireplace: No
Interior area
- Total structure area: 1,997
- Total interior livable area: 1,013 sqft
- Finished area above ground: 1,013
- Finished area below ground: 984
Property
Parking
- Total spaces: 3
- Parking features: Attached Garage, Private Drive Double Wide
- Attached garage spaces: 1
- Uncovered spaces: 2
Features
- Frontage type: North
- Frontage length: 94.72
Lot
- Size: 0.3 Acres
- Dimensions: 94.72 x 137.77
- Features: Irregular Lot, Highway Access, Park, Public Transit, Schools, Shopping Nearby, Trails
Details
- Parcel number: 163680021
- Zoning: R2
Construction
Type & style
- Home type: MultiFamily
- Property subtype: Duplex, Multi Family
Materials
- Aluminum Siding, Brick, Block, Shingle Siding
- Foundation: Concrete Block
- Roof: Shingle
Condition
- 51-99 Years
- New construction: No
Utilities & green energy
- Sewer: Sewer (Municipal)
- Water: None
Community & HOA
Location
- Region: Oshawa
Financial & listing details
- Price per square foot: C$676/sqft
- Annual tax amount: C$4,894
- Date on market: 4/24/2026
- Inclusions: None
- Exclusions: Window Coverings
Price history
| Date | Event | Price |
|---|---|---|
| 6/17/2026 | Sold | C$685,000-20.8%C$676/sqft |
Source: ITSO #40795415 Report a problem | ||
| 1/31/2025 | Price change | C$865,000-0.6%C$854/sqft |
Source:  TRREB #E11947829 Report a problem TRREB #E11947829 Report a problem | ||
| 10/4/2024 | Listed for sale | C$869,900C$859/sqft |
Source: TRREB #E9382628 Report a problem | ||
Public tax history
Tax history is unavailable.
Neighborhood: Vanier
Nearby homes
- C$1,3501 bd1 ba-- sqft477 Montrave Ave #1, Oshawa, ON L1J4S6For Rent

- C$649,9004 bd3 ba-- sqft520 Cromwell Ave, Oshawa, ON L1J4V4For Sale

- C$795,0004 bd3 ba-- sqft470 Cromwell Ave, Oshawa, ON L1J4V2For Sale

- C$--3 bd1 ba861 sqft453 Cromwell Ave, Oshawa, ON L1J4V3Off Market
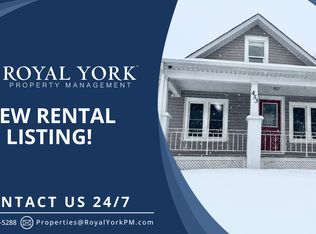
- C$--3 bd2 ba1.5k sqft247 Tresane St, Oshawa, ON L1J1T9Off Market
- C$449,0003 bd1 ba-- sqft547 Montrave Ave, Oshawa, ON L1J4S8For Sale
- C$599,9996 bd3 ba-- sqft546 Park Rd S, Oshawa, ON L1J4J5For Sale
- C$--2 bd1 ba800 sqft253 Sinclair Ave, Oshawa, ON L1J1W2Off Market
Nearby schools
GreatSchools rating
No schools nearby
We couldn't find any schools near this home.
- Ontario
- Durham Regional Municipality
- Oshawa
- L1J 4S9
- Vanier
- 532 Montrave Ave
Nearby cities
Nearby neighborhoods
Nearby zip codes
Other Oshawa Topics
