In Oshawa's Centennial Neighbourhood, This Completely Self-Contained 3+3 Bedroom Bungalow Offers An Amazing Opportunity For Buyers Looking For Space, Flexibility, And Long-Term Potential. With 2 Kitchens, Separate Entrances, A 1-Car Garage, And Parking For 6+ Cars, The Layout Is Well Suited For Extended Family, Multi-Generational Living, Or Investors. The Main Floor Features Hardwood Flooring, 3 Bedrooms, Laundry, A 4-Piece Bathroom, And An Updated Kitchen With Stone Counters And Vinyl Flooring, Giving The Upper Level A Clean And Functional Everyday Layout. The Basement Adds Serious Versatility With 3 Additional Bedrooms Featuring Egress Windows, A Second Kitchen, Living Room, 3-Piece Bath, And Laundry, Creating A Lower Level That Can Support A Variety Of Living Arrangements. Outside, The Large Backyard Offers Patio Space, Room To Enjoy, And A Garden Shed For Extra Storage. Close To Amenities And Set In A Mature Centennial Location, This Property Gives Buyers More Than A Bungalow; It Gives Them Options.
For sale
C$700,000
786 Mary St N, Oshawa, ON L1G 5G3
6beds
2baths
Single Family Residence
Built in ----
9,374 Square Feet Lot
$-- Zestimate®
C$--/sqft
C$-- HOA
What's special
Separate entrancesHardwood flooringVinyl flooringEgress windowsLarge backyardPatio space
- 3 hours
- 3
- 0
Zillow last checked:
Listing updated:
Listed by:
DAN PLOWMAN TEAM REALTY INC.
Source: TRREB,MLS®#: E13769004 Originating MLS®#: Toronto Regional Real Estate Board
Originating MLS®#: Toronto Regional Real Estate BoardFacts & features
Interior
Bedrooms & bathrooms
- Bedrooms: 6
- Bathrooms: 2
Primary bedroom
- Level: Main
- Dimensions: 3.94 x 3.48
Bedroom
- Level: Basement
- Dimensions: 4.25 x 2.83
Bedroom
- Level: Basement
- Dimensions: 4.26 x 3.4
Bedroom
- Level: Basement
- Dimensions: 3.31 x 3.12
Bedroom 2
- Level: Main
- Dimensions: 3.45 x 3.3
Bedroom 3
- Level: Main
- Dimensions: 3.93 x 2.6
Breakfast
- Level: Main
- Dimensions: 3.45 x 2.38
Kitchen
- Level: Basement
- Dimensions: 1.52 x 3.7
Kitchen
- Level: Main
- Dimensions: 3.45 x 3.35
Laundry
- Level: Basement
- Dimensions: 2.35 x 2.75
Living room
- Level: Basement
- Dimensions: 2.81 x 7.76
Living room
- Level: Main
- Dimensions: 3.75 x 4.88
Mud room
- Level: In Between
- Dimensions: 1.65 x 3.33
Heating
- Forced Air, Gas
Cooling
- Central Air
Appliances
- Included: Instant Hot Water, Water Heater Owned
Features
- Central Vacuum, Primary Bedroom - Main Floor
- Flooring: Carpet Free
- Basement: Separate Entrance,Finished
- Has fireplace: No
Interior area
- Living area range: 1100-1500 null
Video & virtual tour
Property
Parking
- Total spaces: 10
- Parking features: Private Triple, Garage Door Opener
- Has garage: Yes
Features
- Patio & porch: Patio, Porch
- Pool features: None
Lot
- Size: 9,374 Square Feet
- Features: Hospital, Library, Park, Public Transit, Rec./Commun.Centre, School
Details
- Additional structures: Fence - Partial, Garden Shed
- Parcel number: 162870062
Construction
Type & style
- Home type: SingleFamily
- Architectural style: Bungalow
- Property subtype: Single Family Residence
Materials
- Brick, Stone
- Foundation: Concrete
- Roof: Asphalt Shingle
Utilities & green energy
- Sewer: Sewer
Community & HOA
Location
- Region: Oshawa
Financial & listing details
- Annual tax amount: C$5,860
- Date on market: 9/10/2026
Price history
Price history is unavailable.
Public tax history
Tax history is unavailable.
Climate risks
Neighborhood: Centennial
Nearby schools
GreatSchools rating
No schools nearby
We couldn't find any schools near this home.


Similar homes
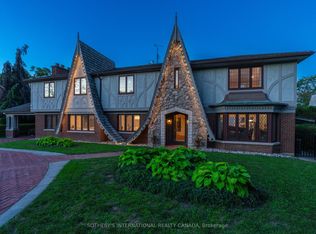
- C$699,0005 bd3 ba-- sqft530 Brentwood Ave, Oshawa, ON L1G 2T1For Sale
 MLS ID #E13642668, ROYAL LEPAGE SIGNATURE REALTY. TRREB
 - C$749,9005 bd3 ba-- sqft382 Fairlawn St, Oshawa, ON L1J 4R3For Sale
 MLS ID #E13741610, CENTURY 21 LEADING EDGE REALTY INC.. TRREB
 - C$789,9003 bd2 ba-- sqft1576 Highway 2 Rd, Clarington, ON L1E 2R7For Sale
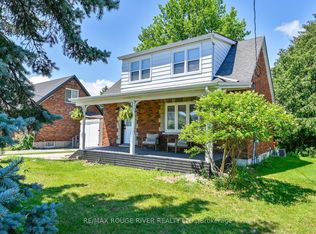 MLS ID #E13761834, RE/MAX ROUGE RIVER REALTY LTD.. TRREB
 - C$798,0005 bd2 ba-- sqft509 Beurling Ave, Oshawa, ON L1J 2Z8For Sale
 MLS ID #E13646106, HOMELIFE/MIRACLE REALTY LTD. TRREB
