Welcome home to 46 Beaumaris Crescent! Lovingly maintained and move-in ready, this beautiful detached home in the heart of Brooklin is the perfect place to begin your next chapter. A welcoming foyer features a double hall closet and convenient access to the attached one-car garage with additional storage. The spacious formal dining room, previously configured as separate living and dining rooms, overlooks the inviting family room with a cozy gas fireplace and beautiful east-facing windows that fill the space with natural light. The functional eat-in kitchen offers stainless steel appliances, a breakfast bar, and an abundance of cabinetry, with a walkout to the deck and private backyard, perfect for entertaining or relaxing. Upstairs, the generous primary bedroom features a walk-in closet and a spa-inspired 5-piece ensuite, while two additional well-sized bedrooms each offer double closets and share a spacious 4-piece bathroom. On the landing to the finished lower level, you'll find a conveniently located powder room, while the basement offers a large recreation room, a bright office with above-grade windows that could easily serve as a fourth bedroom, an oversized laundry room with ample storage, a seasonal coat closet, and additional storage under the stairs. Ideally situated just steps to highly regarded public and Catholic schools, neighbourhood parks, playgrounds, splash pads, baseball diamonds, and scenic walking trails, this home offers an exceptional family-friendly lifestyle. You're also just minutes from Brooklin's charming downtown with its local shops, cafés and restaurants, as well as grocery stores, recreational facilities, and easy access to Highways 7, 12 and 407 for a convenient commute. Thoughtfully designed and meticulously cared for, this is a fantastic opportunity to own a wonderful family home in one of Brooklin's most sought-after communities.
For sale
C$879,000
46 Beaumaris Cres, Whitby, ON L1M 2H3
4beds
3baths
Single Family Residence
Built in ----
3,215 Square Feet Lot
$-- Zestimate®
C$--/sqft
C$-- HOA
What's special
Welcoming foyerDouble hall closetSpacious formal dining roomCozy gas fireplaceFunctional eat-in kitchenStainless steel appliancesBreakfast bar
- 6 hours |
- 10 |
- 0 |
Zillow last checked:
Listing updated:
Listed by:
RE/MAX ULTIMATE REALTY INC.
Source: TRREB,MLS®#: E13592708 Originating MLS®#: Toronto Regional Real Estate Board
Originating MLS®#: Toronto Regional Real Estate BoardFacts & features
Interior
Bedrooms & bathrooms
- Bedrooms: 4
- Bathrooms: 3
Primary bedroom
- Level: Second
- Dimensions: 4.77 x 3.65
Bedroom 2
- Level: Second
- Dimensions: 3.73 x 2.96
Bedroom 3
- Level: Second
- Dimensions: 3.13 x 3.03
Bedroom 4
- Level: Basement
- Dimensions: 4.26 x 3.27
Breakfast
- Level: Main
- Dimensions: 3.37 x 2.99
Dining room
- Level: Main
- Dimensions: 5.91 x 3.27
Family room
- Level: Main
- Dimensions: 4.42 x 3.31
Kitchen
- Level: Main
- Dimensions: 3.12 x 2.76
Living room
- Level: Main
- Dimensions: 5.91 x 3.27
Recreation
- Level: Basement
- Dimensions: 4.26 x 3.27
Heating
- Forced Air, Gas
Cooling
- Central Air
Features
- Central Vacuum, Guest Accommodations
- Basement: Finished
- Has fireplace: Yes
Interior area
- Living area range: 1500-2000 null
Property
Parking
- Total spaces: 5
- Parking features: Private
- Has garage: Yes
Features
- Stories: 2
- Pool features: None
Lot
- Size: 3,215 Square Feet
Details
- Parcel number: 164342443
Construction
Type & style
- Home type: SingleFamily
- Property subtype: Single Family Residence
Materials
- Brick
- Foundation: Unknown
- Roof: Asphalt Shingle
Utilities & green energy
- Sewer: Sewer
Community & HOA
Location
- Region: Whitby
Financial & listing details
- Annual tax amount: C$6,857
- Date on market: 7/22/2026
RE/MAX ULTIMATE REALTY INC.
RE/MAX ULTIMATE REALTY INC.
By pressing Contact Agent, you agree that the real estate professional identified above may call/text you about your search, which may involve use of automated means and pre-recorded/artificial voices. You don't need to consent as a condition of buying any property, goods, or services. Message/data rates may apply. You also agree to our Terms of Use. Zillow does not endorse any real estate professionals. We may share information about your recent and future site activity with your agent to help them understand what you're looking for in a home.
Price history
Price history is unavailable.
Public tax history
Tax history is unavailable.
Climate risks
Neighborhood: L1M
Nearby schools
GreatSchools rating
No schools nearby
We couldn't find any schools near this home.
- C$1,075,0004 bd4 ba-- sqft62 Blackfriar Ave, Whitby, ON L1M2C1For Sale

- C$999,0004 bd4 ba-- sqft53 Wilshire Dr, Whitby, ON L1M2H2For Sale
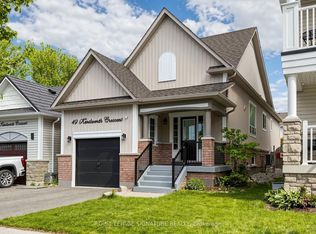
- C$899,0003 bd3 ba-- sqft49 Kenilworth Cres, Whitby, ON L1M2M6For Sale
- C$850,0004 bd4 ba-- sqft67 Kenilworth Cres, Whitby, ON L1M2M7For Sale

- C$1,065,0003 bd2 ba-- sqft45 Rosemarie Cres, Whitby, ON L1M1G6For Sale
- C$859,0003 bd3 ba-- sqft74 Northgrove Cres, Whitby, ON L1M2M9For Sale
- C$940,0004 bd2 ba-- sqft20 Rosemarie Cres, Whitby, ON L1M1G6For Sale
- C$854,9003 bd3 ba-- sqft114 Zachary Pl, Whitby, ON L1M1E2For Sale
Similar homes
- C$850,0004 bd4 ba-- sqft67 Kenilworth Cres, Whitby, ON L1M 2M7For SaleMLS ID #E13456174, RE/MAX WEST REALTY INC.. TRREB
- C$879,9005 bd4 ba-- sqft133 Tremount St, Whitby, ON L1M 1G1For Sale
 MLS ID #E13569922, REAL ESTATE HOMEWARD. TRREB
 - C$788,0003 bd1 ba-- sqft94 Way St, Whitby, ON L1M 1B8For Sale
 MLS ID #E13582544, The Nook Realty Inc.. TRREB
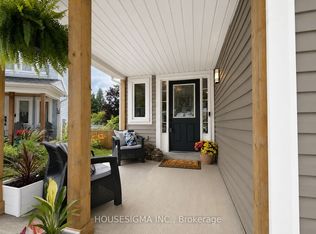
 - C$854,9003 bd3 ba-- sqft114 Zachary Pl, Whitby, ON L1M 1E2For Sale
 MLS ID #E13532380, HOUSESIGMA INC.. TRREB
 - C$849,0004 bd4 ba-- sqft296 Carnwith Dr E, Whitby, ON L1M 0M3For SaleMLS ID #E13577610, HIGHPOINT HOMES REALTY. TRREB
- C$899,0003 bd3 ba-- sqft49 Kenilworth Cres, Whitby, ON L1M 2M6For SaleMLS ID #E13222202, ROYAL LEPAGE SIGNATURE REALTY. TRREB
- C$999,0004 bd4 ba-- sqft53 Wilshire Dr, Whitby, ON L1M 2H2For SaleMLS ID #E13542074, RE/MAX ULTIMATE REALTY INC.. TRREB
- C$859,0003 bd3 ba-- sqft74 Northgrove Cres, Whitby, ON L1M 2M9For SaleMLS ID #E13050900, RIGHT AT HOME REALTY INC.. TRREB
- C$949,9004 bd4 ba-- sqft27 Clair Ave, Whitby, ON L1M 2G8For SaleMLS ID #E13550668, CENTURY 21 SKYLARK REAL ESTATE LTD.. TRREB
- C$1,099,9004 bd4 ba-- sqft76 Vipond Rd, Whitby, ON L1M 2P2For SaleMLS ID #E13585312, TANYA TIERNEY TEAM REALTY INC.. TRREB
- C$1,075,0004 bd4 ba-- sqft62 Blackfriar Ave, Whitby, ON L1M 2C1For SaleMLS ID #E13543464, RE/MAX PROFESSIONALS INC.. TRREB
- C$940,0004 bd2 ba-- sqft20 Rosemarie Cres, Whitby, ON L1M 1G6For SaleMLS ID #E13062782, HOMELIFE REGIONAL REALTY LTD.. TRREB
- C$879,9003 bd1 ba-- sqft56 Queen St, Whitby, ON L1M 1C4For SaleMLS ID #E13022532, ROYAL HERITAGE REALTY LTD.. TRREB
- C$1,189,0004 bd3 ba-- sqft16 Shrewsbury Dr, Whitby, ON L1M 0C7For SaleMLS ID #E13587572, SUTTON GROUP-HERITAGE REALTY INC.. TRREB
- C$899,9003 bd4 ba-- sqft2 Lake Trail Way, Whitby, ON L1M 0M3For SaleMLS ID #E13562968, TANYA TIERNEY TEAM REALTY INC.. TRREB
- C$899,0003 bd1 ba-- sqft12 Simcoe St, Whitby, ON L1M 1B2For SaleMLS ID #E13445708, ROYAL HERITAGE REALTY LTD.. TRREB
- C$999,0004 bd3 ba-- sqft5 Iberville Rd, Whitby, ON L1M 1H5For SaleMLS ID #E13507890, RE/MAX Rouge River Realty Ltd.. TRREB
- C$950,0003 bd3 ba-- sqft78 Vanguard Dr, Whitby, ON L1M 2N9For SaleMLS ID #E13537318, Royal LePage Frank Real Estate. TRREB
- C$849,0003 bd1 ba-- sqft88 Winchester Rd E, Whitby, ON L1M 1B4For SaleMLS ID #E13055058, ROSEMOUNT REALTY AND ASSOCIATES LTD.. TRREB
- C$820,0003 bd3 ba-- sqft8 Sinden Dr, Whitby, ON L1M 2B8For SaleMLS ID #E13517722, ROYAL LEPAGE TERREQUITY REALTY. TRREB
