Some properties are defined by what they are today. Others by what they have the potential to become. Set on an exceptional 85 x 139 ft lot in one of Brooklin's most established neighbourhoods, 94 Way Street offers a rare opportunity to create something truly your own. Whether you envision thoughtfully updating the existing 1,334 sq. ft. bungalow, adding a second storey, or designing a custom home from the ground up, the possibilities begin here.The home has been well maintained and features three bedrooms, generous principal rooms, a finished lower level, an attached double garage, and updated mechanicals, making it easy to enjoy today while you plan for tomorrow. Surrounded by mature cedar hedges along the side and rear, with ravine views and no neighbours directly across the street, the property offers a level of privacy and openness that is becoming increasingly difficult to find. Located just minutes from downtown Brooklin, parks, schools, restaurants, shopping, and convenient access to Highways 407 and 412.Bring your imagination. Create your vision. Make it your own. Disclaimer: All digital renderings, illustrations, floor plans, and visual enhancements are artist's concepts and are intended for illustrative purposes only. Images may have been digitally enhanced or modified to showcase potential design ideas and do not necessarily reflect the current condition of the property. Nothing contained herein shall be interpreted as a representation or warranty that the property will be completed, renovated, or delivered in the manner depicted. No representation is made that any proposed improvements have been approved, nor that any permits have been obtained or will be issued. Buyers are encouraged to conduct their own independent investigations and satisfy themselves with respect to any future plans or development potential.
For sale
C$788,000
94 Way St, Whitby, ON L1M 1B8
3beds
1baths
Single Family Residence
Built in ----
0.27 Acres Lot
$-- Zestimate®
C$--/sqft
C$-- HOA
What's special
Three bedroomsGenerous principal roomsFinished lower levelAttached double garageRavine views
- 1 day |
- 21 |
- 0 |
Zillow last checked:
Listing updated:
Listed by:
The Nook Realty Inc.
Source: TRREB,MLS®#: E13582544 Originating MLS®#: Central Lakes Association of REALTORS
Originating MLS®#: Central Lakes Association of REALTORSFacts & features
Interior
Bedrooms & bathrooms
- Bedrooms: 3
- Bathrooms: 1
Bedroom
- Level: Main
- Dimensions: 4.17 x 3.18
Bedroom 2
- Level: Main
- Dimensions: 3.66 x 4.06
Bedroom 3
- Level: Main
- Dimensions: 3.4 x 3.61
Bathroom
- Level: Main
- Dimensions: 1.52 x 3.18
Dining room
- Level: Main
- Dimensions: 3.2 x 3.18
Kitchen
- Level: Main
- Dimensions: 4.57 x 3.18
Laundry
- Level: Lower
- Dimensions: 5.21 x 3.25
Living room
- Level: Main
- Dimensions: 5.18 x 3.96
Recreation
- Level: Lower
- Dimensions: 9.09 x 4.01
Heating
- Baseboard, Electric
Cooling
- Central Air
Appliances
- Included: Water Softener
Features
- Primary Bedroom - Main Floor, Storage
- Basement: Partially Finished,Walk-Up Access
- Has fireplace: Yes
- Fireplace features: Wood Burning
Interior area
- Living area range: 1100-1500 null
Video & virtual tour
Property
Parking
- Total spaces: 6
- Parking features: Private, Garage Door Opener
- Has garage: Yes
Features
- Patio & porch: Enclosed
- Exterior features: Landscaped, Private Pond, Year Round Living
- Pool features: None
- Has view: Yes
- View description: Forest, Trees/Woods
- Waterfront features: None
Lot
- Size: 0.27 Acres
- Features: Golf, Greenbelt/Conservation, Place Of Worship, Ravine, Rec./Commun.Centre, School
Details
- Parcel number: 265720050
- Other equipment: Sump Pump
Construction
Type & style
- Home type: SingleFamily
- Architectural style: Bungalow-Raised
- Property subtype: Single Family Residence
Materials
- Brick, Vinyl Siding
- Foundation: Concrete Block
- Roof: Shingle
Utilities & green energy
- Sewer: Sewer
Community & HOA
Location
- Region: Whitby
Financial & listing details
- Tax assessed value: C$537,000
- Annual tax amount: C$7,421
- Date on market: 7/20/2026
The Nook Realty Inc.
The Nook Realty Inc.
By pressing Contact Agent, you agree that the real estate professional identified above may call/text you about your search, which may involve use of automated means and pre-recorded/artificial voices. You don't need to consent as a condition of buying any property, goods, or services. Message/data rates may apply. You also agree to our Terms of Use. Zillow does not endorse any real estate professionals. We may share information about your recent and future site activity with your agent to help them understand what you're looking for in a home.
Price history
Price history is unavailable.
Public tax history
Tax history is unavailable.
Climate risks
Neighborhood: L1M
Nearby schools
GreatSchools rating
No schools nearby
We couldn't find any schools near this home.
- C$2,450,0005 bd5 ba-- sqft7 Woodington Ct, Whitby, ON L1M0C6For Sale

- C$1,349,0004 bd5 ba-- sqft93 Holsted Rd, Whitby, ON L1M2N5For Sale

- C$1,425,0005 bd5 ba-- sqft58 Gerry Ravary Pl, Whitby, ON L1M0J1For Sale
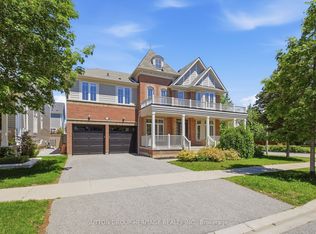
- C$--2 bd1 ba900 sqft123 Baldwin St N #2, Whitby, ON L1M1C3Off Market
- C$950,0003 bd3 ba-- sqft78 Vanguard Dr, Whitby, ON L1M2N9For Sale
- C$1,047,0005 bd5 ba-- sqft58 Vipond Rd, Whitby, ON L1M2P2For Sale
- C$2,9503 bd4 ba-- sqft6 Westbury Way, Whitby, ON L1M0L9For Rent
- C$--3 bd3 ba1.8k sqft45 Sorbara Way, Whitby, ON L1M0M4Off Market
Similar homes
- C$779,0003 bd2 ba-- sqft8970 Baldwin St N, Whitby, ON L0B 1A0For Sale
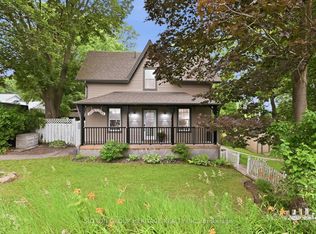 MLS ID #E13570554, SUTTON GROUP-HERITAGE REALTY INC.. TRREB
 - C$799,8003 bd3 ba-- sqft70 Tempo Way, Whitby, ON L1M 0G2For Sale
 MLS ID #E13578682, TANYA TIERNEY TEAM REALTY INC.. TRREB
 - C$820,0003 bd3 ba-- sqft8 Sinden Dr, Whitby, ON L1M 2B8For Sale
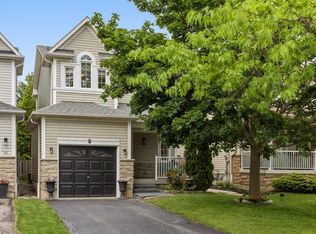 MLS ID #E13517722, ROYAL LEPAGE TERREQUITY REALTY. TRREB
 - C$854,9003 bd3 ba-- sqft114 Zachary Pl, Whitby, ON L1M 1E2For Sale
 MLS ID #E13532380, HOUSESIGMA INC.. TRREB
 - C$879,9005 bd4 ba-- sqft133 Tremount St, Whitby, ON L1M 1G1For SaleMLS ID #E13569922, REAL ESTATE HOMEWARD. TRREB
- C$1,099,9004 bd4 ba-- sqft76 Vipond Rd, Whitby, ON L1M 2P2For SaleMLS ID #E13585312, TANYA TIERNEY TEAM REALTY INC.. TRREB
- C$879,9003 bd1 ba-- sqft56 Queen St, Whitby, ON L1M 1C4For SaleMLS ID #E13022532, ROYAL HERITAGE REALTY LTD.. TRREB
- C$899,0003 bd1 ba-- sqft12 Simcoe St, Whitby, ON L1M 1B2For SaleMLS ID #E13445708, ROYAL HERITAGE REALTY LTD.. TRREB
- C$849,0003 bd1 ba-- sqft88 Winchester Rd E, Whitby, ON L1M 1B4For SaleMLS ID #E13055058, ROSEMOUNT REALTY AND ASSOCIATES LTD.. TRREB
- C$849,0004 bd4 ba-- sqft296 Carnwith Dr E, Whitby, ON L1M 0M3For SaleMLS ID #E13577610, HIGHPOINT HOMES REALTY. TRREB
- C$950,0003 bd3 ba-- sqft78 Vanguard Dr, Whitby, ON L1M 2N9For SaleMLS ID #E13537318, Royal LePage Frank Real Estate. TRREB
- C$749,0002 bd2 ba-- sqft37 Burwell St, Whitby, ON L1R 0B7For SaleMLS ID #E13588312, RE/MAX ROUGE RIVER REALTY LTD.. TRREB
- C$795,0004 bd4 ba-- sqft32 Samandria Ave, Whitby, ON L1R 2Z7For SaleMLS ID #E13532786, RE/MAX HALLMARK FIRST GROUP REALTY LTD.. TRREB
- C$849,9002 bd1 ba-- sqft86 Winchester Rd E, Whitby, ON L1M 1B4For SaleMLS ID #E13055124, ROSEMOUNT REALTY AND ASSOCIATES LTD.. TRREB
- C$850,0004 bd4 ba-- sqft67 Kenilworth Cres, Whitby, ON L1M 2M7For SaleMLS ID #E13456174, RE/MAX WEST REALTY INC.. TRREB
- C$859,0003 bd3 ba-- sqft74 Northgrove Cres, Whitby, ON L1M 2M9For SaleMLS ID #E13050900, RIGHT AT HOME REALTY INC.. TRREB
- C$899,0003 bd3 ba-- sqft49 Kenilworth Cres, Whitby, ON L1M 2M6For SaleMLS ID #E13222202, ROYAL LEPAGE SIGNATURE REALTY. TRREB
- C$779,9954 bd3 ba-- sqft130 Ice Palace Cres, Oshawa, ON L1L 0G9For SaleMLS ID #E13552960, DHAWAN, NEERAJ . TRREB
- from C$786,7173 bd3 ba1.4k sqftDalton Plan, Ashburn Hills, Whitby, ON L1M 1L6New ConstructionMattamy Homes Canada
- C$799,0003 bd2 ba972 sqft3440 Simcoe St N, Oshawa, ON L1H 0R5For SaleMLS ID #40817159, Bryan Jaskolka, Salesperson, CMI REAL ESTATE INC. ITSO
