Century-home charm meets thoughtful, top-to-bottom renovation in this inviting property set on a sprawling, tree-filled lot just minutes from Brooklin and Highway 407. Inside, warm hardwood floors, generous principal rooms and timeless architectural details create a welcoming atmosphere, while the renovated kitchen and bathrooms offer the comfort and function of modern living. Major improvements include the furnace, hot-water tank, roof, windows, electrical, plumbing, doors, vinyl siding, soffits, eaves and fascia, plus spray-foam insulation in the basement. A convenient walkout leads to a private patio and included gazebo-perfect for outdoor dining and quiet summer evenings. The expansive, park-like backyard offers plenty of room to play, garden and gather around the firepit with family and friends, while parking for more than 10 vehicles adds exceptional versatility. A truly special home where century character, extensive upgrades and an extraordinary natural setting come together beautifully.
For sale
C$779,000
8970 Baldwin St N, Whitby, ON L0B 1A0
3beds
2baths
Single Family Residence
Built in ----
10,425 Square Feet Lot
$-- Zestimate®
C$--/sqft
C$-- HOA
What's special
Century-home charmThoughtful top-to-bottom renovationSprawling tree-filled lotWarm hardwood floorsGenerous principal roomsTimeless architectural detailsRenovated kitchen
- 1 day |
- 15 |
- 1 |
Zillow last checked:
Listing updated:
Listed by:
SUTTON GROUP-HERITAGE REALTY INC.
Source: TRREB,MLS®#: E13570554 Originating MLS®#: Toronto Regional Real Estate Board
Originating MLS®#: Toronto Regional Real Estate BoardFacts & features
Interior
Bedrooms & bathrooms
- Bedrooms: 3
- Bathrooms: 2
Heating
- Forced Air, Gas
Cooling
- Central Air
Features
- Central Vacuum
- Basement: Unfinished
- Has fireplace: Yes
Interior area
- Living area range: 1500-2000 null
Property
Parking
- Total spaces: 10
Features
- Stories: 2
- Pool features: None
Lot
- Size: 10,425 Square Feet
Details
- Parcel number: 265800062
Construction
Type & style
- Home type: SingleFamily
- Property subtype: Single Family Residence
Materials
- Vinyl Siding
- Foundation: Other
- Roof: Asphalt Shingle
Utilities & green energy
- Sewer: Septic
Community & HOA
Location
- Region: Whitby
Financial & listing details
- Annual tax amount: C$5,709
- Date on market: 7/16/2026
SUTTON GROUP-HERITAGE REALTY INC.
SUTTON GROUP-HERITAGE REALTY INC.
By pressing Contact Agent, you agree that the real estate professional identified above may call/text you about your search, which may involve use of automated means and pre-recorded/artificial voices. You don't need to consent as a condition of buying any property, goods, or services. Message/data rates may apply. You also agree to our Terms of Use. Zillow does not endorse any real estate professionals. We may share information about your recent and future site activity with your agent to help them understand what you're looking for in a home.
Price history
Price history is unavailable.
Public tax history
Tax history is unavailable.
Climate risks
Neighborhood: L0B
Nearby schools
GreatSchools rating
No schools nearby
We couldn't find any schools near this home.
- C$1,299,8984 bd3 ba-- sqft130 Myrtle Rd E, Whitby, ON L0B1A0For Sale
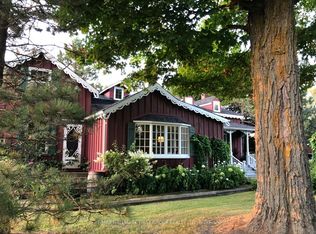
- C$1,249,9003 bd2 ba-- sqft4796 Thornton Rd N, Oshawa, ON L1H0T4For Sale

- C$1,599,9004 bd3 ba-- sqft525 Myrtle Rd W, Whitby, ON L0B1A0For Sale

- C$3,849,9996 bd6 ba-- sqft5038 Thornton Rd N, Oshawa, ON L1H0T4For Sale
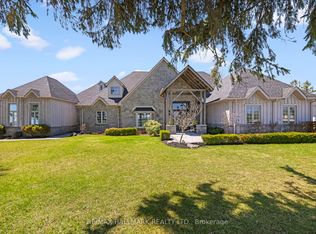
- C$2,349,9005 bd5 ba-- sqft19 Wilson House Dr, Whitby, ON L0B1A0For Sale
- C$1,199,9004 bd3 ba-- sqft700 Myrtle Rd W, Whitby, ON L0B1A0For Sale
- C$2,875,0006 bd8 ba-- sqft7925 Cedarbrook Trl, Whitby, ON L1M1L9For Sale
- C$1,699,0003 bd3 ba-- sqft772 Townline Rd W, Scugog, ON L0B1A0For Sale
Similar homes
- C$799,8003 bd3 ba-- sqft70 Tempo Way, Whitby, ON L1M 0G2For Sale
 MLS ID #E13578682, TANYA TIERNEY TEAM REALTY INC.. TRREB
 - C$879,9005 bd4 ba-- sqft133 Tremount St, Whitby, ON L1M 1G1For Sale
 MLS ID #E13569922, REAL ESTATE HOMEWARD. TRREB
 - C$849,0004 bd4 ba-- sqft296 Carnwith Dr E, Whitby, ON L1M 0M3For Sale
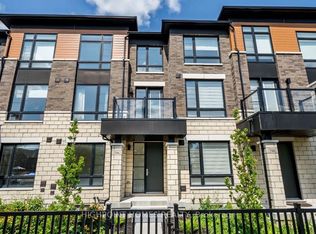 MLS ID #E13577610, HIGHPOINT HOMES REALTY. TRREB
 - C$854,9003 bd3 ba-- sqft114 Zachary Pl, Whitby, ON L1M 1E2For Sale
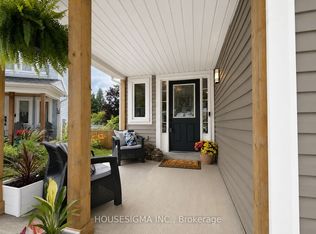 MLS ID #E13532380, HOUSESIGMA INC.. TRREB
 - C$820,0003 bd3 ba-- sqft8 Sinden Dr, Whitby, ON L1M 2B8For SaleMLS ID #E13517722, ROYAL LEPAGE TERREQUITY REALTY. TRREB
- C$899,9003 bd4 ba-- sqft2 Lake Trail Way, Whitby, ON L1M 0M3For SaleMLS ID #E13562968, TANYA TIERNEY TEAM REALTY INC.. TRREB
- C$799,0003 bd2 ba972 sqft3440 Simcoe St N, Oshawa, ON L1H 0R5For SaleMLS ID #40817159, Bryan Jaskolka, Salesperson, CMI REAL ESTATE INC. ITSO
- C$1,119,0004 bd3 ba-- sqft12 Princeton Ct, Whitby, ON L1M 2M3For SaleMLS ID #E13566008, Royal LePage Frank Real Estate. TRREB
- C$849,0003 bd1 ba-- sqft88 Winchester Rd E, Whitby, ON L1M 1B4For SaleMLS ID #E13055058, ROSEMOUNT REALTY AND ASSOCIATES LTD.. TRREB
- C$879,9003 bd1 ba-- sqft56 Queen St, Whitby, ON L1M 1C4For SaleMLS ID #E13022532, ROYAL HERITAGE REALTY LTD.. TRREB
- C$950,0003 bd3 ba-- sqft78 Vanguard Dr, Whitby, ON L1M 2N9For SaleMLS ID #E13537318, Royal LePage Frank Real Estate. TRREB
- C$695,0003 bd3 ba-- sqft77 Air Dancer Cres, Oshawa, ON L1L 0V3For SaleMLS ID #E13567038, RE/MAX HALLMARK FIRST GROUP REALTY LTD.. TRREB
- C$850,0004 bd4 ba-- sqft67 Kenilworth Cres, Whitby, ON L1M 2M7For SaleMLS ID #E13456174, RE/MAX WEST REALTY INC.. TRREB
- C$899,0003 bd1 ba-- sqft12 Simcoe St, Whitby, ON L1M 1B2For SaleMLS ID #E13445708, ROYAL HERITAGE REALTY LTD.. TRREB
- C$859,0003 bd3 ba-- sqft74 Northgrove Cres, Whitby, ON L1M 2M9For SaleMLS ID #E13050900, RIGHT AT HOME REALTY INC.. TRREB
- from C$786,7173 bd3 ba1.4k sqftDalton Plan, Ashburn Hills, Whitby, ON L1M 1L6New ConstructionMattamy Homes Canada
- C$849,9002 bd1 ba-- sqft86 Winchester Rd E, Whitby, ON L1M 1B4For SaleMLS ID #E13055124, ROSEMOUNT REALTY AND ASSOCIATES LTD.. TRREB
- C$949,9004 bd4 ba-- sqft27 Clair Ave, Whitby, ON L1M 2G8For SaleMLS ID #E13550668, CENTURY 21 SKYLARK REAL ESTATE LTD.. TRREB
- C$739,9003 bd3 ba-- sqft10 Ramona Way, Whitby, ON L1M 0E9For SaleMLS ID #E13504796, TANYA TIERNEY TEAM REALTY INC.. TRREB
- C$999,0004 bd3 ba-- sqft22 Northcastle Cres, Whitby, ON L1M 0H8For SaleMLS ID #E13536558, THOMAS MATHEWS REAL ESTATE LTD.. TRREB
