Welcome To This Beautifully Updated Family Home, Perfectly Situated On A Rare, Tree Lined Court In One Of Brooklin's Most Desirable Neighbourhoods. A Charming Covered Front Porch Welcomes You Home And Provides The Perfect Place To Enjoy Your Morning Coffee. Beautiful Landscaping And A Stamped Concrete Walkway Lead To The Backyard, Enhancing The Home's Exceptional Curb Appeal. This Quiet, Family Friendly Cul De Sac Offers A Safe Place For Children To Play, While Scenic Walking Trails Along The Creek Are Just Steps Away At The End Of The Court. Inside, The Bright Main Floor Features Impressive 9 Foot Ceilings And A Stunning Renovation. Engineered Hardwood Flooring Flows Throughout, While The Beautifully Renovated Kitchen Showcases A Massive Quartz Island, Quartz Countertops, Stainless Steel Appliances, A Gas Stove And An Open Concept Layout Designed For Everyday Living And Entertaining. The Spacious Living, Dining And Family Rooms Create A Warm And Functional Space For Family And Friends. Upstairs Offers Three Generously Sized Bedrooms, Including A Spacious Primary Retreat Featuring A Large 5 Piece Ensuite With A Soaker Tub And Walk In Closet. A Versatile Open Nook Is Perfect For A Home Office, Homework Station Or Reading Area. The Professionally Finished Basement Extends The Living Space, Offering The Ideal Setting For Movie Nights, A Games Room, Home Gym Or Play Area. Complete With A Fourth Bedroom, It Provides Exceptional Flexibility For Growing Families Or Overnight Guests. Step Outside To Enjoy The Backyard Complete With A Relaxing Hot Tub. Additional Updates Include A New Roof (2022) And New Furnace (2022). Close To Top Rated Schools, Parks, Shopping And All The Amenities Brooklin Has To Offer, This Exceptional Home Offers A Lifestyle You'll Love. Make This Beautiful Home The Place Where Your Family Creates Lasting Memories.
For sale
C$1,119,000
12 Princeton Ct, Whitby, ON L1M 2M3
4beds
3baths
Single Family Residence
Built in ----
4,307 Square Feet Lot
$-- Zestimate®
C$--/sqft
C$-- HOA
What's special
Rare tree lined courtCharming covered front porchBeautiful landscapingExceptional curb appealBright main floorBeautifully renovated kitchenMassive quartz island
- 10 hours |
- 9 |
- 0 |
Zillow last checked:
Listing updated:
Listed by:
Royal LePage Frank Real Estate
Source: TRREB,MLS®#: E13566008 Originating MLS®#: Central Lakes Association of REALTORS
Originating MLS®#: Central Lakes Association of REALTORSFacts & features
Interior
Bedrooms & bathrooms
- Bedrooms: 4
- Bathrooms: 3
Primary bedroom
- Level: Upper
- Dimensions: 4.87 x 5.44
Bedroom 2
- Level: Upper
- Dimensions: 3.77 x 3.64
Bedroom 3
- Level: Upper
- Dimensions: 3.3 x 3.1
Bedroom 4
- Level: Basement
- Dimensions: 4.47 x 2.9
Breakfast
- Level: Main
- Dimensions: 5.43 x 5.27
Breakfast
- Level: Main
- Dimensions: 2.16 x 3.3
Dining room
- Level: Main
- Dimensions: 3.71 x 4.2
Family room
- Level: Main
- Dimensions: 2.74 x 3.17
Kitchen
- Level: Main
- Dimensions: 5.43 x 5.27
Laundry
- Level: Main
- Dimensions: 2.99 x 1.92
Living room
- Level: Main
- Dimensions: 3.71 x 4.2
Office
- Level: Upper
- Dimensions: 2.02 x 1.91
Recreation
- Level: Lower
- Dimensions: 5.24 x 6.03
Heating
- Forced Air, Gas
Cooling
- Central Air
Features
- Central Vacuum
- Basement: Finished
- Has fireplace: Yes
Interior area
- Living area range: 2000-2500 null
Video & virtual tour
Property
Parking
- Total spaces: 6
- Parking features: Garage Door Opener
- Has garage: Yes
Features
- Stories: 2
- Pool features: None
Lot
- Size: 4,307 Square Feet
Details
- Parcel number: 164342993
Construction
Type & style
- Home type: SingleFamily
- Property subtype: Single Family Residence
Materials
- Stone, Vinyl Siding
- Foundation: Poured Concrete
- Roof: Asphalt Shingle
Utilities & green energy
- Sewer: Sewer
Community & HOA
Location
- Region: Whitby
Financial & listing details
- Annual tax amount: C$7,567
- Date on market: 7/15/2026
Royal LePage Frank Real Estate
Royal LePage Frank Real Estate
By pressing Contact Agent, you agree that the real estate professional identified above may call/text you about your search, which may involve use of automated means and pre-recorded/artificial voices. You don't need to consent as a condition of buying any property, goods, or services. Message/data rates may apply. You also agree to our Terms of Use. Zillow does not endorse any real estate professionals. We may share information about your recent and future site activity with your agent to help them understand what you're looking for in a home.
Price history
Price history is unavailable.
Public tax history
Tax history is unavailable.
Climate risks
Neighborhood: L1M
Nearby schools
GreatSchools rating
No schools nearby
We couldn't find any schools near this home.
- C$--3 bd3 ba2k sqft40 Cranborne Cres #0, Whitby, ON L1M2M2Off Market
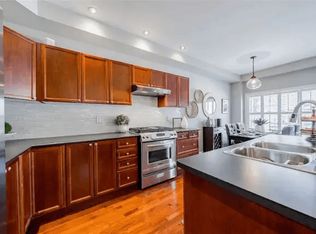
- C$1,098,8884 bd3 ba-- sqft371 Carnwith Dr E, Whitby, ON L1M2M1For Sale

- C$850,0004 bd4 ba-- sqft67 Kenilworth Cres, Whitby, ON L1M2M7For Sale

- C$859,0003 bd3 ba-- sqft74 Northgrove Cres, Whitby, ON L1M2M9For Sale

- C$899,0003 bd3 ba-- sqft49 Kenilworth Cres, Whitby, ON L1M2M6For Sale
- C$999,0004 bd4 ba-- sqft53 Wilshire Dr, Whitby, ON L1M2H2For Sale
- C$739,9994 bd4 ba-- sqft42 Lake Trail Way, Whitby, ON L1M0M3For Sale
- C$1,065,0003 bd2 ba-- sqft45 Rosemarie Cres, Whitby, ON L1M1G6For Sale
Similar homes
- C$1,199,0004 bd4 ba-- sqft144 Underwood Dr, Whitby, ON L1M 0K9For Sale
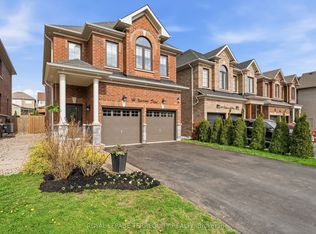 MLS ID #E13559380, ROYAL LEPAGE TERREQUITY REALTY. TRREB
 - C$1,075,0004 bd4 ba-- sqft62 Blackfriar Ave, Whitby, ON L1M 2C1For Sale
 MLS ID #E13543464, RE/MAX PROFESSIONALS INC.. TRREB
 - C$1,098,8884 bd3 ba-- sqft371 Carnwith Dr E, Whitby, ON L1M 2M1For SaleMLS ID #E13181552, eXp Realty. TRREB
- C$999,0004 bd4 ba-- sqft53 Wilshire Dr, Whitby, ON L1M 2H2For Sale
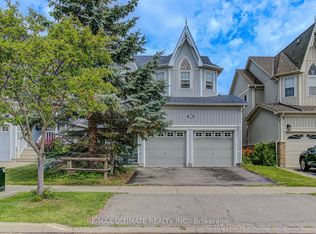 MLS ID #E13542074, RE/MAX ULTIMATE REALTY INC.. TRREB
 - C$1,349,5004 bd5 ba-- sqft8 Briggs Cres, Whitby, ON L1M 2E8For SaleMLS ID #E13559988, RE/MAX ROUGE RIVER REALTY LTD.. TRREB
- C$949,9004 bd4 ba-- sqft27 Clair Ave, Whitby, ON L1M 2G8For SaleMLS ID #E13550668, CENTURY 21 SKYLARK REAL ESTATE LTD.. TRREB
- C$1,208,8893 bd2 ba-- sqft59 Bagot St, Whitby, ON L1M 1A1For SaleMLS ID #E13528364, Keller Williams Energy Real Estate. TRREB
- C$1,249,9004 bd3 ba-- sqft27 Kimberly Dr, Whitby, ON L1M 1K5For SaleMLS ID #E13548156, SUTTON GROUP-HERITAGE REALTY INC.. TRREB
- C$1,129,9004 bd4 ba-- sqft76 Vipond Rd, Whitby, ON L1M 2P2For SaleMLS ID #E13248524, TANYA TIERNEY TEAM REALTY INC.. TRREB
- C$999,0004 bd3 ba-- sqft22 Northcastle Cres, Whitby, ON L1M 0H8For SaleMLS ID #E13536558, THOMAS MATHEWS REAL ESTATE LTD.. TRREB
- C$999,0004 bd3 ba-- sqft5 Iberville Rd, Whitby, ON L1M 1H5For SaleMLS ID #E13507890, RE/MAX Rouge River Realty Ltd.. TRREB
- C$1,149,0006 bd4 ba-- sqft3 Hesham Dr, Whitby, ON L1M 2J9For SaleMLS ID #E12855700, WORLD CLASS REALTY POINT. TRREB
- C$899,9003 bd4 ba-- sqft2 Lake Trail Way, Whitby, ON L1M 0M3For SaleMLS ID #E13562968, TANYA TIERNEY TEAM REALTY INC.. TRREB
- C$1,065,0003 bd2 ba-- sqft45 Rosemarie Cres, Whitby, ON L1M 1G6For SaleMLS ID #E13153252, ROYAL LEPAGE REAL ESTATE SERVICES LTD.. TRREB
- C$999,0004 bd4 ba-- sqft204 Miyako Ct, Oshawa, ON L1L 0R7For SaleMLS ID #E13546770, EXP REALTY. TRREB
- C$989,9004 bd3 ba-- sqft20 Chiswick Ave, Whitby, ON L1M 0E1For SaleMLS ID #E13420364, KINGSWAY REAL ESTATE. TRREB
- C$1,244,9995 bd4 ba-- sqft59 Bayberry Ct, Whitby, ON L1M 2L2For SaleMLS ID #E13479856, ROYAL HERITAGE REALTY LTD.. TRREB
- C$850,0004 bd4 ba-- sqft67 Kenilworth Cres, Whitby, ON L1M 2M7For SaleMLS ID #E13456174, RE/MAX WEST REALTY INC.. TRREB
- C$999,9004 bd3 ba-- sqft16 Cody Ave, Whitby, ON L1M 1K8For SaleMLS ID #E13497596, TANYA TIERNEY TEAM REALTY INC.. TRREB
- C$1,210,0005 bd4 ba-- sqft2481 Bandsman Cres, Oshawa, ON L1L 0M1New ConstructionMLS ID #E13543110, BENCHMARK SIGNATURE REALTY INC.. TRREB
