Skip main navigation
For sale
  • C$989,900

    20 Chiswick Ave, Whitby, ON L1M 0E1

    4beds
    3baths
    Single Family Residence
    Built in ----
    3,230 Square Feet Lot
    $-- Zestimate®
    C$--/sqft
    C$-- HOA

    What's special

    Bright refreshed main levelSmooth ceilingsFresh paintCalifornia shuttersModern lightingFully renovated chef-inspired kitchenQuartz countertops and backsplash
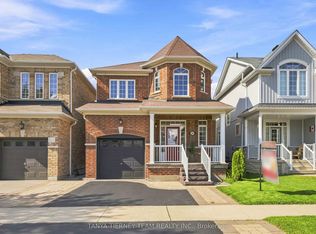
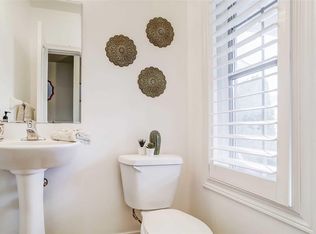
    Pride of ownership is evident throughout this stunning all-brick 4-bedroom, 3-bathroom family home in one of Brooklin's most sought-after communities. Thoughtfully upgraded from top to bottom with over $120,000 in improvements in the last two years, this move-in ready home offers over 2,000 sq. ft. of beautifully designed living space with a functional, family-friendly layout. Step inside to a bright, refreshed main level featuring smooth ceilings (stucco removed), fresh paint, California shutters, and modern lighting. New hardwood floors (2024) run throughout the main and upper levels, seamlessly connected by an upgraded oak staircase (2024). The family room is a true showpiece with smooth vaulted ceilings, large windows, and views of the backyard. The fully renovated chef-inspired kitchen (2025) is the heart of the home, showcasing quartz countertops and backsplash, upgraded cabinetry, a breakfast bar, and stainless steel appliances including a new stove and new range hood (2025). Walkout from the breakfast area to a sun-filled backyard and enjoy the perennial garden. Convenient main floor laundry includes upgraded tile flooring, garage access, storage, and a new washer/dryer (2024). Upstairs, new hardwood continues through four spacious bedrooms, including a renovated primary bedroom with a walk-in closet and a renovated spa-inspired ensuite (2025). Outside, the finished patio is enhanced with sleek metal picket railings (2024), adding a polished outdoor touch. Enjoy a double-wide driveway (2024) with city permits for added curb appeal and parking. The backyard is fully finished with new interlocking (2024), a gazebo (2025), shed (2025), garden beds, and full side paving for easy maintenance and everyday function. Located steps to catholic and public schools, trails, parks, golf, rec/community centres, transit, and minutes to Hwy 407 & 412, this home offers the perfect blend of comfort, style, and convenience in a premier family neighbourhood.
    27 days
    |
    6
    |
    0
    |

    Zillow last checked:

    Listing updated:

    Listed by:

    KINGSWAY REAL ESTATE

    Source: TRREB,MLS®#: E13420364MLS LogoOriginating MLS®#: Toronto Regional Real Estate Board

      Facts & features

      Interior

      Bedrooms & bathrooms
      • Bedrooms: 4
      • Bathrooms: 3
      Primary bedroom
      • Level: Second
      • Dimensions: 3.96 x 5.18
      Bedroom 2
      • Level: Second
      • Dimensions: 3.08 x 3.23
      Bedroom 3
      • Level: Second
      • Dimensions: 3.08 x 3.34
      Bedroom 4
      • Level: Second
      • Dimensions: 3.05 x 3.05
      Breakfast
      • Level: Main
      • Dimensions: 3.23 x 2.74
      Dining room
      • Level: Main
      • Dimensions: 6.18 x 3.35
      Family room
      • Level: Main
      • Dimensions: 4.57 x 3.53
      Kitchen
      • Level: Main
      • Dimensions: 3.23 x 3.23
      Laundry
      • Level: Main
      • Dimensions: 3.05 x 1.73
      Heating
      • Forced Air, Gas
      Cooling
      • Central Air
      Appliances
      • Included: Water Heater
      Features
      • Flooring: Carpet Free
      • Basement: Full,Unfinished
      • Has fireplace: No
      Interior area
      • Living area range: 2000-2500 null
      Video & virtual tour

      Property

      Parking
      • Total spaces: 3
      • Parking features: Private Double, Garage Door Opener
      • Has garage: Yes
      Features
      • Stories: 2
      • Pool features: None
      Lot
      • Size: 3,230 Square Feet
      Details
      • Parcel number: 164344388

      Construction

      Type & style
      • Home type: SingleFamily
      • Property subtype: Single Family Residence
      Materials
      • Brick
      • Foundation: Poured Concrete
      • Roof: Shingle

      Utilities & green energy

      • Sewer: Sewer

      Community & HOA

      Location
      • Region: Whitby

      Financial & listing details

      • Annual tax amount: C$6,727
      • Date on market: 6/9/2026
      KINGSWAY REAL ESTATE

      KINGSWAY REAL ESTATE

      By pressing Contact Agent, you agree that the real estate professional identified above may call/text you about your search, which may involve use of automated means and pre-recorded/artificial voices. You don't need to consent as a condition of buying any property, goods, or services. Message/data rates may apply. You also agree to our Terms of Use. Zillow does not endorse any real estate professionals. We may share information about your recent and future site activity with your agent to help them understand what you're looking for in a home.

        Price history

        Price history is unavailable.

        Public tax history

        Tax history is unavailable.

        Climate risks

        Neighborhood: L1M

        Getting around

        34 / 100
        Car-Dependent
        32 / 100
        Somewhat Bikeable

        Nearby schools

        GreatSchools rating

        No schools nearby

        We couldn't find any schools near this home.

        Similar homes

        Skip to the end of the carouselSkip to the beginning of the carousel