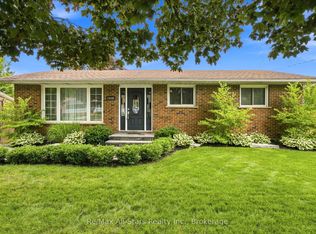
Move right in to this well maintained and updated 4 level sidesplit in an established Port Perry neighbourhood , within walking distance to schools, shopping and neighbourhood park on the crescent. Freshly painted throughout; wide plank luxury vinyl floors through home; family room with gas fireplace, sliding door walkout to rear yard & custom toy/storage bin bench; bright updated kitchen overlooking family room with quartz counters, good cabinet space plus pantry closet & large windows with backyard views; living room/dining room combination -perfectly sized for entertaining and highlighted with an electric fireplace in living room and barn doors in dining area; 2 bedrooms on second level with updated family bath plus a Primary suite with updated 3 pc ensuite and walk in closet. Basement level of home finished with spacious laundry room with loads of built in cabinetry and additional L- shape entertaining/man cave space with bar area. Main floor mudroom with built ins and garage access and 2piece bath. Fully fenced and private rear yard- great for the kids and family dog, large deck for relaxation/entertaining space and shed for additional storage. Updates include Napolean electric fireplace(+/-2024); luxury vinyl plank flooring(+/-2024); hand railings and stairs(+/-2024); fireplace gas insert(+/-2022), ensuite bath (+/-2023), family bath(+/-2023); powder room & mudroom (+/-2024); kitchen (+/-2019); windows/roof (+/-2017); front door & sidelight (+/-2024); back sliding door (+/-2024); water softener (+/-2019); 200 amps breakers.
For sale
C$899,900
29 Applewood Cres, Scugog, ON L9L 1G7
3beds
3baths
Single Family Residence
Built in ----
0 Square Feet Lot
$-- Zestimate®
C$--/sqft
C$-- HOA
What's special
Freshly painted throughoutQuartz countersUpdated family bathShed for additional storageNapolean electric fireplaceHand railings and stairsFireplace gas insert
- 9 days |
- 11 |
- 1 |
Zillow last checked:
Listing updated:
Listed by:
Re/Max All-Stars Realty Inc.
Source: TRREB,MLS®#: E13573288 Originating MLS®#: Central Lakes Association of REALTORS
Originating MLS®#: Central Lakes Association of REALTORSFacts & features
Interior
Bedrooms & bathrooms
- Bedrooms: 3
- Bathrooms: 3
Heating
- Forced Air, Gas
Cooling
- Central Air
Appliances
- Included: Water Softener
Features
- Water Meter
- Basement: Finished
- Has fireplace: Yes
- Fireplace features: Natural Gas, Insert, Electric
Interior area
- Living area range: 1500-2000 null
Video & virtual tour
Property
Parking
- Total spaces: 4
- Parking features: Private, Garage Door Opener
- Has garage: Yes
Features
- Patio & porch: Deck
- Exterior features: Landscaped, Year Round Living
- Pool features: None
- Has view: Yes
- View description: City, Park/Greenbelt
Lot
- Size: 0 Square Feet
- Features: Hospital, Level, Park, Public Transit, Place Of Worship, School, Rectangular Lot
- Topography: Level
Details
- Additional structures: Garden Shed
- Parcel number: 267790173
Construction
Type & style
- Home type: SingleFamily
- Property subtype: Single Family Residence
Materials
- Aluminum Siding, Brick
- Foundation: Concrete
- Roof: Shingle
Utilities & green energy
- Sewer: Sewer
Community & HOA
Location
- Region: Scugog
Financial & listing details
- Annual tax amount: C$5,507
- Date on market: 7/16/2026
Re/Max All-Stars Realty Inc.
Re/Max All-Stars Realty Inc.
By pressing Contact Agent, you agree that the real estate professional identified above may call/text you about your search, which may involve use of automated means and pre-recorded/artificial voices. You don't need to consent as a condition of buying any property, goods, or services. Message/data rates may apply. You also agree to our Terms of Use. Zillow does not endorse any real estate professionals. We may share information about your recent and future site activity with your agent to help them understand what you're looking for in a home.
Price history
Price history is unavailable.
Public tax history
Tax history is unavailable.
Climate risks
Neighborhood: Port Perry
Nearby schools
GreatSchools rating
No schools nearby
We couldn't find any schools near this home.
- C$815,0003 bd3 ba-- sqft39 Applewood Cres, Scugog, ON L9L1G7For Sale

- C$750,0004 bd2 ba-- sqft158 Blossom Ct, Scugog, ON L9L1G5For Sale

- C$803,0003 bd2 ba-- sqft29 Lakeview Dr, Scugog, ON L9L1G9For Sale

- C$759,0003 bd3 ba-- sqft14814 Simcoe St, Scugog, ON L9L1G2For Sale

- C$859,9005 bd3 ba-- sqft1781 Scugog St, Scugog, ON L9L1J6For Sale
- C$1,024,9003 bd4 ba-- sqft99 Earl Cuddie Blvd, Scugog, ON L9L1T3For Sale
- C$2,200-- bd1 ba-- sqft211 Casimir St, Scugog, ON L9L1B7For Rent
- C$749,0002 bd1 ba-- sqft108 Water St #301, Scugog, ON L9L1R2For Sale
Similar homes
- C$815,0003 bd3 ba-- sqft39 Applewood Cres, Scugog, ON L9L 1G7For SaleMLS ID #E13504708, Re/Max All-Stars Realty Inc.. TRREB
- C$859,9005 bd3 ba-- sqft1781 Scugog St, Scugog, ON L9L 1J6For Sale
 MLS ID #E13583984, Re/Max All-Stars Realty Inc.. TRREB
 - C$850,0003 bd2 ba-- sqft15102 Old Simcoe Rd, Scugog, ON L9L 1K5For Sale
 MLS ID #E13598204, Re/Max All-Stars Realty Inc.. TRREB
 - C$835,0003 bd2 ba-- sqft15030 Old Simcoe Rd, Scugog, ON L9L 1K4For Sale
 MLS ID #E13605302, The Nook Realty Inc.. TRREB
 - C$850,0003 bd4 ba-- sqft104 Calwell Dr, Scugog, ON L9L 1T7For SaleMLS ID #E13598544, RIGHT AT HOME REALTY INC.. TRREB
- C$750,0004 bd2 ba-- sqft158 Blossom Ct, Scugog, ON L9L 1G5For SaleMLS ID #E13602028, Re/Max All-Stars Realty Inc.. TRREB
- C$869,9993 bd3 ba-- sqft88 Calwell Dr, Scugog, ON L9L 1T7For SaleMLS ID #E13576364, LPT REALTY. TRREB
- C$888,0005 bd2 ba-- sqft186 Spring Blvd, Scugog, ON L9L 1B4For SaleMLS ID #E13594900, HOMELIFE LANDMARK RH REALTY. TRREB
- C$749,0003 bd2 ba-- sqft14455 Old Simcoe Rd, Scugog, ON L9L 1C3For SaleMLS ID #E13602588, RIGHT AT HOME REALTY INC.. TRREB
- C$889,9004 bd2 ba-- sqft15578 Simcoe St, Scugog, ON L9L 1M2For SaleMLS ID #E13438678, Royal LePage Frank Real Estate. TRREB
- C$999,9994 bd2 ba-- sqft354 Queen St, Scugog, ON L9L 1J9For SaleMLS ID #E13560036, RIGHT AT HOME REALTY INC.. TRREB
- C$1,024,9003 bd4 ba-- sqft99 Earl Cuddie Blvd, Scugog, ON L9L 1T3For SaleMLS ID #E13557090, The Nook Realty Inc.. TRREB
- C$765,0004 bd2 ba-- sqft133 Rosa St, Scugog, ON L9L 1L4For SaleMLS ID #E13576500, Re/Max All-Stars Realty Inc.. TRREB
- C$1,169,9004 bd3 ba-- sqft220 Cochrane St, Scugog, ON L9L 1M1For SaleMLS ID #E13579060, ROYAL HERITAGE REALTY LTD.. TRREB
- C$813,9003 bd3 ba-- sqft203 Ash St, Scugog, ON L9L 0E3For SaleMLS ID #E13548326, HOMEWISE REAL ESTATE. TRREB
- C$909,9904 bd4 ba-- sqft14 Forestlane Way, Scugog, ON L9L 0B2New ConstructionMLS ID #E13023430, PMA BRETHOUR REAL ESTATE CORPORATION INC.. TRREB
- C$1,138,0003 bd3 ba-- sqft78 Holtby Ct, Scugog, ON L9L 0B4For SaleMLS ID #E13600202, LANDPOWER REAL ESTATE LTD.. TRREB
- C$989,9004 bd3 ba-- sqft89 Forestlane Way, Scugog, ON L9L 0B1For SaleMLS ID #E13470022, Re/Max All-Stars Realty Inc.. TRREB
- C$789,9003 bd2 ba-- sqft15475 Simcoe St, Scugog, ON L9L 1B7For SaleMLS ID #E13241202, Royal Lepage Kawartha Lakes Realty Inc.. TRREB
- C$873,9004 bd3 ba-- sqft239 Ash St, Scugog, ON L9L 0E3For SaleMLS ID #E13038470, HOMEWISE REAL ESTATE. TRREB
