Welcome to this meticulously maintained and beautifully upgraded 3-bedroom, 3-bathroom two-storey home, perfectly situated on a private 66x165 ft (0.25 acre) lot in the heart of Port Perry. Just minutes to downtown shops, restaurants, the waterfront, and only 15 minutes to Highway 407, this property offers the perfect balance of small-town charm and commuter convenience. Designed for both everyday living and entertaining, the main floor features a spacious kitchen with granite countertops, generous dining room, separate living and family rooms, a stunning double-sided gas fireplace, and two walkouts to the large back deck overlooking the fully fenced, exceptionally private backyard. Upstairs, you'll find three spacious bedrooms, including a primary retreat complete with a walk-in closet and walkout to a large elevated balcony-an ideal place to enjoy your morning coffee or unwind at the end of the day. The finished basement expands your living space with a large recreation room, office or potential fourth bedroom, and a new 4-piece bathroom. Car enthusiasts, hobbyists, and business owners will appreciate the incredible detached heated garage featuring an 11-foot ceiling, separate hydro panel, and ethernet connection, while the oversized driveway provides parking for 12+ vehicles. Thoughtfully updated throughout, this home offers peace of mind withnumerous recent improvements including the roof (2022), deck (2020), luxury vinyl flooring(2024), front steps, interlock and garden beds (2023), furnace (2019), driveway (2021), garagegas heater (2018), exterior doors (2022-2024), basement windows (2022), basement bathroom(2026), fence (2021), washer and dryer (2025), and attic insulation in both the house andgarage (2019). Additional features include a water softener, furnace humidifier, reverse osmosis, & sediment filter. This is a rare opportunity to own a move-in ready home at an affordable price in the heart of Port Perry!
For sale
C$759,000
14814 Simcoe St, Scugog, ON L9L 1G2
3beds
3baths
Single Family Residence
Built in ----
0.25 Acres Lot
$-- Zestimate®
C$--/sqft
C$-- HOA
What's special
Generous dining roomStunning double-sided gas fireplaceThree spacious bedrooms
- 14 hours |
- 3 |
- 0 |
Zillow last checked:
Listing updated:
Listed by:
Royal LePage Frank Real Estate
Source: TRREB,MLS®#: E13577796 Originating MLS®#: Central Lakes Association of REALTORS
Originating MLS®#: Central Lakes Association of REALTORSFacts & features
Interior
Bedrooms & bathrooms
- Bedrooms: 3
- Bathrooms: 3
Heating
- Forced Air, Gas
Cooling
- Central Air
Appliances
- Included: Water Heater, Water Heater Owned, Water Purifier, Water Softener, Water Treatment
Features
- Storage, Water Meter
- Basement: Full,Finished
- Has fireplace: Yes
- Fireplace features: Natural Gas
Interior area
- Living area range: 1500-2000 null
Video & virtual tour
Property
Parking
- Total spaces: 14
- Parking features: Garage Door Opener
- Has garage: Yes
Features
- Stories: 2
- Patio & porch: Deck
- Exterior features: Landscaped, Lighting, Privacy
- Pool features: None
- Waterfront features: None
Lot
- Size: 0.25 Acres
- Features: Fenced Yard, Hospital, Rec./Commun.Centre, School, School Bus Route
Details
- Additional structures: Shed
- Parcel number: 267800016
Construction
Type & style
- Home type: SingleFamily
- Property subtype: Single Family Residence
Materials
- Vinyl Siding
- Foundation: Poured Concrete
- Roof: Asphalt Shingle
Utilities & green energy
- Sewer: Sewer
Community & HOA
Location
- Region: Scugog
Financial & listing details
- Annual tax amount: C$5,353
- Date on market: 7/17/2026
Royal LePage Frank Real Estate
Royal LePage Frank Real Estate
By pressing Contact Agent, you agree that the real estate professional identified above may call/text you about your search, which may involve use of automated means and pre-recorded/artificial voices. You don't need to consent as a condition of buying any property, goods, or services. Message/data rates may apply. You also agree to our Terms of Use. Zillow does not endorse any real estate professionals. We may share information about your recent and future site activity with your agent to help them understand what you're looking for in a home.
Price history
Price history is unavailable.
Public tax history
Tax history is unavailable.
Climate risks
Neighborhood: Port Perry
Nearby schools
GreatSchools rating
No schools nearby
We couldn't find any schools near this home.
- C$779,0004 bd2 ba-- sqft158 Blossom Ct, Scugog, ON L9L1G5For Sale

- C$899,9003 bd3 ba-- sqft29 Applewood Cres, Scugog, ON L9L1G7For Sale
- C$803,0003 bd2 ba-- sqft29 Lakeview Dr, Scugog, ON L9L1G9For Sale

- C$815,0003 bd3 ba-- sqft39 Applewood Cres, Scugog, ON L9L1G7For Sale

- C$1,024,9003 bd4 ba-- sqft99 Earl Cuddie Blvd, Scugog, ON L9L1T3For Sale
- C$799,0003 bd2 ba-- sqft69 Casimir St, Scugog, ON L9L1B7For Sale
- C$1,365,0004 bd3 ba-- sqft3 Burnham Ct, Scugog, ON L9L0B2For Sale
- C$799,9002 bd2 ba-- sqft171 Shanly St #507, Scugog, ON L9L0A3For Sale
Similar homes
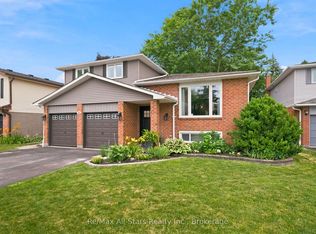
- C$765,0004 bd2 ba-- sqft133 Rosa St, Scugog, ON L9L 1L4For Sale
 MLS ID #E13576500, Re/Max All-Stars Realty Inc.. TRREB
 - C$734,9003 bd4 ba-- sqft10 Winchurch Dr, Scugog, ON L9L 1T6For Sale
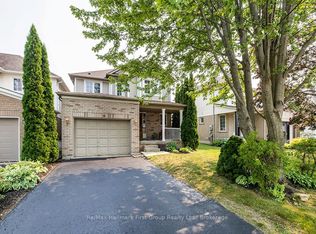 MLS ID #E13577234, Re/Max Hallmark First Group Realty Ltd.. TRREB
 - C$899,9003 bd3 ba-- sqft29 Applewood Cres, Scugog, ON L9L 1G7For SaleMLS ID #E13573288, Re/Max All-Stars Realty Inc.. TRREB
- C$869,9993 bd3 ba-- sqft88 Calwell Dr, Scugog, ON L9L 1T7For Sale
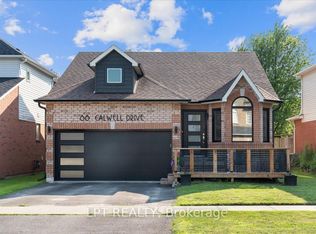 MLS ID #E13576364, LPT REALTY. TRREB
 - C$815,0003 bd3 ba-- sqft39 Applewood Cres, Scugog, ON L9L 1G7For SaleMLS ID #E13504708, Re/Max All-Stars Realty Inc.. TRREB
- C$745,0003 bd3 ba-- sqft31 Southampton St, Scugog, ON L9L 0C6For SaleMLS ID #E13576960, Strive Realty Ltd.. TRREB
- C$999,9994 bd2 ba-- sqft354 Queen St, Scugog, ON L9L 1J9For SaleMLS ID #E13560036, RIGHT AT HOME REALTY INC.. TRREB
- C$803,0003 bd2 ba-- sqft29 Lakeview Dr, Scugog, ON L9L 1G9For SaleMLS ID #E13218940, RE/MAX ALL-STARS REALTY INC.. TRREB
- C$799,9003 bd3 ba-- sqft17 Crestview Ave, Scugog, ON L0B 1B0For SaleMLS ID #E13577050, RIGHT AT HOME REALTY INC.. TRREB
- C$779,0004 bd2 ba-- sqft158 Blossom Ct, Scugog, ON L9L 1G5For SaleMLS ID #E12903226, Re/Max All-Stars Realty Inc.. TRREB
- C$689,0003 bd1 ba-- sqft47 River St, Scugog, ON L0C 1G0For SaleMLS ID #E13577732, Century 21 United Realty Inc.. TRREB
- C$1,024,9003 bd4 ba-- sqft99 Earl Cuddie Blvd, Scugog, ON L9L 1T3For SaleMLS ID #E13557090, The Nook Realty Inc.. TRREB
- C$813,9003 bd3 ba-- sqft203 Ash St, Scugog, ON L9L 0E3For SaleMLS ID #E13548326, HOMEWISE REAL ESTATE. TRREB
- C$779,0003 bd2 ba-- sqft8970 Baldwin St N, Whitby, ON L0B 1A0For SaleMLS ID #E13570554, SUTTON GROUP-HERITAGE REALTY INC.. TRREB
- C$999,9004 bd3 ba-- sqft595 Walsh Dr, Scugog, ON L9L 1K6For SaleMLS ID #E13561296, Re/Max All-Stars Realty Inc.. TRREB
- C$865,0003 bd2 ba-- sqft15030 Old Simcoe Rd, Scugog, ON L9L 1K4For SaleMLS ID #E13109150, The Nook Realty Inc.. TRREB
- C$789,9003 bd2 ba-- sqft15475 Simcoe St, Scugog, ON L9L 1B7For SaleMLS ID #E13241202, Royal Lepage Kawartha Lakes Realty Inc.. TRREB
- C$799,9003 bd3 ba-- sqft3 Queensplate Dr, Scugog, ON L9L 2E4For SaleMLS ID #E13489620, REALTY WEALTH GROUP INC.. TRREB
- C$889,9004 bd2 ba-- sqft15578 Simcoe St, Scugog, ON L9L 1M2For SaleMLS ID #E13438678, Royal LePage Frank Real Estate. TRREB
- C$759,0003 bd4 ba-- sqft57 Bolster Ln, Uxbridge, ON L9P 1X8For SaleMLS ID #N13566532, ROYAL LEPAGE RCR REALTY. TRREB
