Demonstrating pride of ownership throughout, this well updated 4 bedroom, 2.5 bath home is situated in an established area of Port Perry and backs to a wooded residential lot providing loads of privacy. Walking distance to downtown, medical office building/hospital as well as both the elementary and high school providing a child safe environment with no major streets to cross. A bright, airy custom updated kitchen complete with hardwood floors, quartz countertops, glass tile backsplash and centre island; spacious dining room open to living room, both with hardwood floors ; walkout from dining area to interlock patio. Cozy main floor family room with gas fireplace/ stacked stone surround (+/- 2019) and walkout to maintenance free composite deck (+/- 2023). Large Primary suite with updated (+/-2018) 3 piece ensuite ; renovated family washroom with heated floor and recessed lighting(2024). Lower level finished with recreation room, home gym/games room area and loads of room for entertaining. Economical living with nothing to do but move in! Roof shingles (+/- 2012), eavestroughs, downspouts & leaf covers (+/- 2021), gas furnace (+/- 2023), updated vinyl thermal windows/door systems.
For sale
C$999,900
595 Walsh Dr, Scugog, ON L9L 1K6
4beds
3baths
Single Family Residence
Built in ----
6,600 Square Feet Lot
$-- Zestimate®
C$--/sqft
C$-- HOA
What's special
Hardwood floorsQuartz countertopsGlass tile backsplashCentre island
- 6 days |
- 5 |
- 0 |
Zillow last checked:
Listing updated:
Listed by:
Re/Max All-Stars Realty Inc.
Source: TRREB,MLS®#: E13561296 Originating MLS®#: Central Lakes Association of REALTORS
Originating MLS®#: Central Lakes Association of REALTORSFacts & features
Interior
Bedrooms & bathrooms
- Bedrooms: 4
- Bathrooms: 3
Heating
- Forced Air, Gas
Cooling
- Central Air
Appliances
- Included: Water Softener
Features
- Basement: Finished
- Has fireplace: Yes
- Fireplace features: Natural Gas
Interior area
- Living area range: 1500-2000 null
Video & virtual tour
Property
Parking
- Total spaces: 4
- Parking features: Private
- Has garage: Yes
Features
- Stories: 2
- Pool features: None
Lot
- Size: 6,600 Square Feet
- Features: Hospital, Golf, Public Transit, School, Rec./Commun.Centre, Park, Rectangular Lot
- Topography: Level
Details
- Parcel number: 268050154
Construction
Type & style
- Home type: SingleFamily
- Property subtype: Single Family Residence
Materials
- Brick, Aluminum Siding
- Foundation: Poured Concrete
- Roof: Shingle
Utilities & green energy
- Sewer: Sewer
Community & HOA
Location
- Region: Scugog
Financial & listing details
- Annual tax amount: C$5,494
- Date on market: 7/14/2026
Re/Max All-Stars Realty Inc.
Re/Max All-Stars Realty Inc.
By pressing Contact Agent, you agree that the real estate professional identified above may call/text you about your search, which may involve use of automated means and pre-recorded/artificial voices. You don't need to consent as a condition of buying any property, goods, or services. Message/data rates may apply. You also agree to our Terms of Use. Zillow does not endorse any real estate professionals. We may share information about your recent and future site activity with your agent to help them understand what you're looking for in a home.
Price history
Price history is unavailable.
Public tax history
Tax history is unavailable.
Climate risks
Neighborhood: Port Perry
Nearby schools
GreatSchools rating
No schools nearby
We couldn't find any schools near this home.
- C$1,449,0004 bd3 ba-- sqft601 Alma St, Scugog, ON L9L1C7For Sale
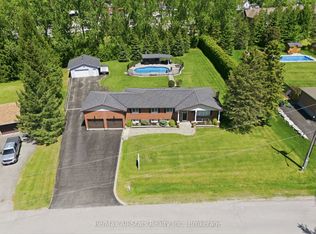
- C$815,0003 bd3 ba-- sqft27 Shand Ln, Scugog, ON L9L0C7For Sale
- C$865,0003 bd2 ba-- sqft15030 Old Simcoe Rd, Scugog, ON L9L1K4For Sale

- C$1,230,0004 bd3 ba-- sqft1695 Scugog St, Scugog, ON L9L1K3For Sale
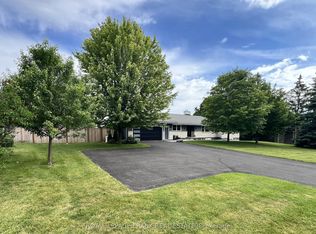
- C$750,0004 bd2 ba-- sqft46 Ash St, Scugog, ON L9L1E2For Sale
- C$1,469,0004 bd4 ba-- sqft620 Alma St, Scugog, ON L9L1C5For Sale
- C$1,499,9004 bd4 ba-- sqft97 Steinway Dr, Scugog, ON L9L1V6New Construction
- C$899,0004 bd3 ba-- sqft76 Chimney Hill Way, Scugog, ON L9L2E1For Sale
Similar homes
- C$1,099,9004 bd3 ba-- sqft263 Union Ave, Scugog, ON L9L 1C1For Sale
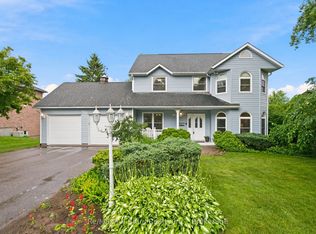 MLS ID #E13549970, Re/Max All-Stars Realty Inc.. TRREB
 - C$869,9993 bd3 ba-- sqft88 Calwell Dr, Scugog, ON L9L 1T7For Sale
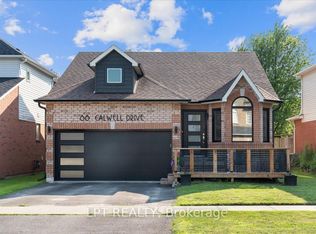 MLS ID #E13576364, LPT REALTY. TRREB
 - C$1,099,9004 bd4 ba-- sqft7 Forman St, Scugog, ON L9L 0B2For Sale
 MLS ID #E13433646, RE/MAX REALTRON REALTY INC.. TRREB
 - C$999,0004 bd3 ba-- sqft7 Os James Hunt Ct, Uxbridge, ON L9P 0E3For Sale
 MLS ID #N13584260, RE/MAX HALLMARK REALTY LTD.. TRREB
 - C$899,9005 bd4 ba-- sqft27 Testa Rd, Uxbridge, ON L9P 1M2For SaleMLS ID #N13582518, RE/MAX PRIME PROPERTIES. TRREB
- C$803,0003 bd2 ba-- sqft29 Lakeview Dr, Scugog, ON L9L 1G9For SaleMLS ID #E13218940, RE/MAX ALL-STARS REALTY INC.. TRREB
- C$999,0004 bd3 ba-- sqft5 Iberville Rd, Whitby, ON L1M 1H5For SaleMLS ID #E13507890, RE/MAX Rouge River Realty Ltd.. TRREB
- C$1,199,9004 bd4 ba-- sqft242 Stephenson Point Rd, Scugog, ON L9L 1B4For SaleMLS ID #E12951776, Re/Max All-Stars Realty Inc.. TRREB
- C$999,9004 bd3 ba-- sqft16 Cody Ave, Whitby, ON L1M 1K8For SaleMLS ID #E13497596, TANYA TIERNEY TEAM REALTY INC.. TRREB
- C$1,349,9005 bd4 ba-- sqft13579 Old Simcoe Rd, Scugog, ON L9L 1C3For SaleMLS ID #E13518242, Re/Max All-Stars Realty Inc.. TRREB
- C$999,0004 bd5 ba-- sqft2243 Pilgrim Sq, Oshawa, ON L1L 0B5For SaleMLS ID #E13520134, DAN PLOWMAN TEAM REALTY INC.. TRREB
- C$899,0005 bd4 ba-- sqft1090 Keswick Ct, Oshawa, ON L1K 2V2For SaleMLS ID #E13562496, Royal LePage Our Neighbourhood Realty. TRREB
- C$899,9004 bd3 ba-- sqft20 Keene St, Scugog, ON L0C 1G0For SaleMLS ID #E13126924, Re/Max All-Stars Realty Inc.. TRREB
- C$1,249,6004 bd2 ba-- sqft20915 Brunon Ave, Kawartha Lakes, ON L0C 1G0For SaleMLS ID #X13538264, Re/Max All-Stars Realty Inc.. TRREB
- C$1,089,0004 bd3 ba-- sqft40 Southwell Ave, Whitby, ON L1P 1N4For SaleMLS ID #E13557976, CENTURY 21 PERCY FULTON LTD.. TRREB
- C$999,0007 bd4 ba-- sqft91 Laprade Sq, Clarington, ON L1C 0C9For SaleMLS ID #E13575950, CENTURY 21 PERCY FULTON LTD.. TRREB
- C$999,9996 bd4 ba-- sqft1773 Badgley Dr, Oshawa, ON L1K 0H5For SaleMLS ID #E13550334, RE/MAX HALLMARK FIRST GROUP REALTY LTD.. TRREB
- C$1,019,9004 bd3 ba-- sqft75 Robert Attersley Dr E, Whitby, ON L1R 0B7For SaleMLS ID #E13473744, TANYA TIERNEY TEAM REALTY INC.. TRREB
- C$929,9004 bd3 ba-- sqft154 Brock St E, Uxbridge, ON L9P 1K5For SaleMLS ID #N12939314, RE/MAX ALL-STARS REALTY INC.. TRREB
- C$850,0003 bd3 ba-- sqft1396 Lyncroft Cres, Oshawa, ON L1K 2P4For SaleMLS ID #E13583366, RE/MAX HALLMARK FIRST GROUP REALTY LTD.. TRREB
