Modern 3 Bedroom 4 Washroom Two-Storey on a deep 124ft lot complete with finished basement in the highly sought-after Barton Farms neighbourhood. The charming country curb appeal is enhanced by the covered front porch and 2nd floor balcony. The home has been stylishly upgraded with clean lines and a modern feel. The main floor features a bright open concept layout including a modern kitchen boasting quartz countertops, stainless steel appliances and a mirrored backsplash. The combined living and dining room walks-out to the oversized deck. The second floor has a luxurious primary bedroom with a walk-out to a private balcony, double closet and a recently renovated ensuite. The two remaining spacious bedrooms and a four-piece family bathroom finish the space. The finished basement has a versatile family room or home office-perfect for remote work or gaming, along with its own bathroom, separate laundry area, and plenty of storage. The spacious fenced backyard has lots of room to play, garden or even add a pool and features an oversized deck perfect for entertaining. This family-friendly location is exceptionally convenient, just steps from parks, soccer fields, schools with direct access to the scenic Trans Canada Trail system. Walkable to Joseph Gould Public School, Uxbridge Secondary School, the community pool, and the charming historic downtown Uxbridge.
For sale
C$759,000
57 Bolster Ln, Uxbridge, ON L9P 1X8
3beds
4baths
Single Family Residence
Built in ----
3,681 Square Feet Lot
$-- Zestimate®
C$--/sqft
C$-- HOA
What's special
- 6 days |
- 14 |
- 2 |
Zillow last checked:
Listing updated:
Listed by:
ROYAL LEPAGE RCR REALTY
Source: TRREB,MLS®#: N13566532 Originating MLS®#: Toronto Regional Real Estate Board
Originating MLS®#: Toronto Regional Real Estate BoardFacts & features
Interior
Bedrooms & bathrooms
- Bedrooms: 3
- Bathrooms: 4
Primary bedroom
- Level: Second
- Dimensions: 4.45 x 3.16
Bedroom 2
- Level: Second
- Dimensions: 3.76 x 3.63
Bedroom 3
- Level: Second
- Dimensions: 3.21 x 2.9
Dining room
- Level: Main
- Dimensions: 3.08 x 3.05
Kitchen
- Level: Main
- Dimensions: 3.3 x 2.84
Living room
- Level: Main
- Dimensions: 3.62 x 3.22
Office
- Level: Basement
- Dimensions: 4.23 x 2.99
Heating
- Forced Air, Gas
Cooling
- Central Air
Appliances
- Included: Water Heater, Water Softener
Features
- Storage, Separate Hydro Meter
- Basement: Partially Finished
- Has fireplace: No
Interior area
- Living area range: 1100-1500 null
Video & virtual tour
Property
Parking
- Total spaces: 3
- Parking features: Garage Door Opener
- Has garage: Yes
Features
- Stories: 2
- Pool features: None
Lot
- Size: 3,681 Square Feet
- Features: Fenced Yard, Park, School, Ravine, Greenbelt/Conservation, Skiing
Details
- Parcel number: 268460414
Construction
Type & style
- Home type: SingleFamily
- Property subtype: Single Family Residence
Materials
- Brick
- Foundation: Concrete
- Roof: Shingle
Utilities & green energy
- Sewer: Sewer
Community & HOA
Location
- Region: Uxbridge
Financial & listing details
- Annual tax amount: C$4,994
- Date on market: 7/15/2026
ROYAL LEPAGE RCR REALTY
ROYAL LEPAGE RCR REALTY
By pressing Contact Agent, you agree that the real estate professional identified above may call/text you about your search, which may involve use of automated means and pre-recorded/artificial voices. You don't need to consent as a condition of buying any property, goods, or services. Message/data rates may apply. You also agree to our Terms of Use. Zillow does not endorse any real estate professionals. We may share information about your recent and future site activity with your agent to help them understand what you're looking for in a home.
Price history
Price history is unavailable.
Public tax history
Tax history is unavailable.
Climate risks
Neighborhood: L9P
Nearby schools
GreatSchools rating
No schools nearby
We couldn't find any schools near this home.
- C$1,288,0004 bd3 ba-- sqft62 Russell Barton Ln, Uxbridge, ON L9P1Z2For Sale
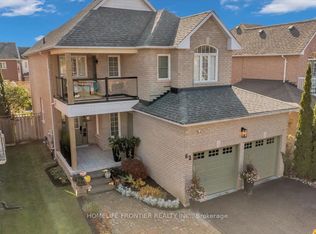
- C$1,364,9005 bd4 ba-- sqft57 Rosena Ln, Uxbridge, ON L9P1X7For Sale

- C$--4 bd4 ba2.5k sqft53 Russell Barton Ln, Uxbridge, ON L9P1Z2Off Market
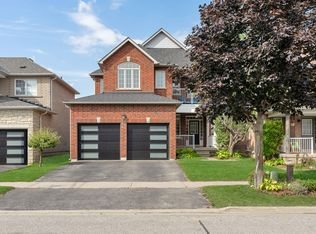
- C$1,499,0004 bd4 ba-- sqft125 2nd Ave, Uxbridge, ON L9P2A2For Sale
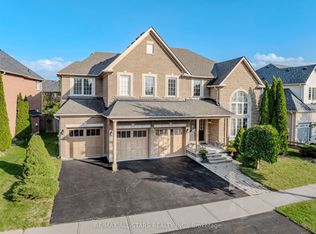
- C$1,089,9004 bd3 ba-- sqft29 4th Ave N, Uxbridge, ON L9P1V5For Sale
- C$1,449,0004 bd3 ba-- sqft126 2nd Ave, Uxbridge, ON L9P2A2For Sale
- C$1,489,0005 bd4 ba-- sqft25 Low Blvd, Uxbridge, ON L9P1W3For Sale
- C$419,0002 bd1 ba-- sqft219 Main St N #304, Uxbridge, ON L9P1C4For Sale
Similar homes
- C$799,9003 bd3 ba-- sqft9 Alan Williams Trl, Uxbridge, ON L9P 0R5For Sale
 MLS ID #N13239210, RE/MAX REALTRON REALTY INC.. TRREB
 - C$779,9954 bd3 ba-- sqft130 Ice Palace Cres, Oshawa, ON L1L 0G9For Sale
 MLS ID #E13552960, DHAWAN, NEERAJ . TRREB
 - C$784,0003 bd3 ba-- sqft284 Port Hoover Rd, Kawartha Lakes, ON K0M 2C0For Sale
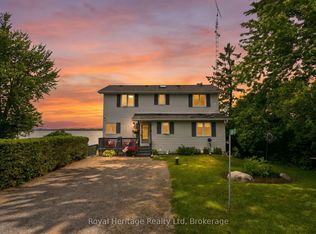 MLS ID #X13469604, Amanda Davis, Salesperson. TRREB
 - C$899,9993 bd4 ba-- sqft25 Jonesridge Dr, Ajax, ON L1T 4Z6For Sale
 MLS ID #E13565218, CENTURY 21 PERCY FULTON LTD.. TRREB
 - C$779,9004 bd3 ba-- sqft2395 Winlord Pl, Oshawa, ON L1L 0B9For SaleMLS ID #E13445204, ROYAL LEPAGE IGNITE REALTY. TRREB
- C$879,9005 bd4 ba-- sqft133 Tremount St, Whitby, ON L1M 1G1For SaleMLS ID #E13569922, REAL ESTATE HOMEWARD. TRREB
- C$849,9993 bd3 ba-- sqft2419 Angora St S, Pickering, ON L1X 0M6For SaleMLS ID #E13533784, HOMELIFE/MIRACLE REALTY LTD. TRREB
- C$839,0003 bd3 ba-- sqft940 Ormond Dr, Oshawa, ON L1K 3C1For SaleMLS ID #E13513614, RE/MAX COMMUNITY REALTY INC.. TRREB
- C$929,9004 bd4 ba-- sqft1642 Pepperwood Gate, Pickering, ON L1X 2K3For SaleMLS ID #E13565308, ROYAL LEPAGE SIGNATURE REALTY. TRREB
- C$988,0003 bd4 ba-- sqft208 Penndutch Cir, Whitchurch Stouffville, ON L4A 0N9For SaleMLS ID #N13568392, RE/MAX REALTRON REALTY INC.. TRREB
- C$788,8003 bd2 ba-- sqft5 Bearings Ave, Whitchurch Stouffville, ON L4A 0W6For SaleMLS ID #N13507456, RE/MAX HALLMARK REALTY LTD.. TRREB
- C$759,9004 bd3 ba-- sqft64 Lyall Stokes Cir, East Gwillimbury, ON L0G 1M0For SaleMLS ID #N12967060, RE/MAX CROSSROADS REALTY INC.. TRREB
- C$879,0003 bd4 ba-- sqft54 Oswell Dr, Ajax, ON L1Z 0L4For SaleMLS ID #E13539234, HOMELIFE/FUTURE REALTY INC.. TRREB
- C$698,8004 bd3 ba-- sqft1569 Norwill Cres, Oshawa, ON L1G 7V1For SaleMLS ID #E13476756, ROYAL LEPAGE IGNITE REALTY. TRREB
- C$784,9003 bd2 ba-- sqft1130 Oakhill Ave, Oshawa, ON L1K 2P1For SaleMLS ID #E13123516, TANYA TIERNEY TEAM REALTY INC.. TRREB
- C$750,0003 bd3 ba-- sqft523 Church St N, Ajax, ON L1T 4B8For SaleMLS ID #E13531400, CENTURY 21 PERCY FULTON LTD.. TRREB
- C$869,0004 bd4 ba-- sqft92 Snowling Dr, Ajax, ON L1Z 0G1For SaleMLS ID #E13542368, RE/MAX REALTY SERVICES INC.. TRREB
- C$817,0004 bd3 ba-- sqft1154 Beaver Valley Cres, Oshawa, ON L1J 8N3For SaleMLS ID #E13248706, ROYAL LEPAGE SIGNATURE REALTY. TRREB
- C$749,9993 bd3 ba-- sqft545 Bondi Ave, Newmarket, ON L3Y 8R5For SaleMLS ID #N13484030, HOMELIFE LANDMARK REALTY INC.. TRREB
- C$859,9004 bd3 ba-- sqft6 Gilmour Dr, Ajax, ON L1S 5J8For SaleMLS ID #E13538916, Royal Service Real Estate Inc.. TRREB
