Enjoy views of Lake Scugog right from your driveway and experience the convenience of in-town living in one of Port Perry's most desirable locations! Located in the heart of downtown Port Perry, this well-maintained 3-bedroom, 2-bathroom side split sits on a corner lot just steps from the waterfront, local amenities, and some of Durham Region's best restaurants. Side yard to the East of the house provides potential for severance in prime downtown location. Inside, the spacious main level features a bright living room with a large bay window, a dedicated dining area, and an eat-in kitchen perfect for everyday living and entertaining. Upstairs offers 3 generously sized bedrooms and an updated 4-piece bathroom with tub. The ground level includes a convenient laundry room with garage access and a walkout to the backyard. Downstairs, the basement provides additional living space with a large above-grade window and cozy brick fireplace, plus a large utility room and crawlspace offering plenty of storage. Outside, enjoy a huge driveway with parking for 5 vehicles, an extra deep garage, deck, and large side yard with plenty of room to relax or entertain. Recent updates include flooring, light fixtures, paint, furnace (2026), hot water tank (2 years), windows (approx. 8 years), and roof (approx. 10 years). A fantastic opportunity to own a move-in ready home in an unbeatable downtown location!
Under contract
C$799,000
69 Casimir St, Scugog, ON L9L 1B7
3beds
2baths
Single Family Residence
Built in ----
8,534 Square Feet Lot
$-- Zestimate®
C$--/sqft
C$-- HOA
What's special
Corner lotSpacious main levelDedicated dining areaCozy brick fireplaceExtra deep garage
- 69 days |
- 13 |
- 0 |
Zillow last checked:
Listing updated:
Listed by:
Royal LePage Frank Real Estate
Source: TRREB,MLS®#: E13128628 Originating MLS®#: Central Lakes Association of REALTORS
Originating MLS®#: Central Lakes Association of REALTORSFacts & features
Interior
Bedrooms & bathrooms
- Bedrooms: 3
- Bathrooms: 2
Primary bedroom
- Description: Primary Bedroom
- Level: Second
- Area: 14.33 Square Meters
- Area source: Other
- Dimensions: 3.80 x 3.77
Bedroom 2
- Description: Bedroom 2
- Level: Upper
- Area: 13.38 Square Meters
- Area source: Other
- Dimensions: 3.80 x 3.52
Bedroom 3
- Description: Bedroom 3
- Level: Upper
- Area: 9.06 Square Meters
- Area source: Other
- Dimensions: 3.05 x 2.97
Other
- Level: Basement
- Dimensions: 5.64 x 3.86
Dining room
- Description: Dining Room
- Level: Main
- Area: 9.26 Square Meters
- Area source: Other
- Dimensions: 3.56 x 2.60
Kitchen
- Description: Kitchen
- Level: Main
- Area: 11.04 Square Meters
- Area source: Other
- Dimensions: 3.45 x 3.20
Laundry
- Description: Recreation
- Level: Ground
- Area: 22.91 Square Meters
- Area source: Other
- Dimensions: 5.80 x 3.95
Living room
- Description: Living Room
- Level: Main
- Area: 21.01 Square Meters
- Area source: Other
- Dimensions: 5.32 x 3.95
Heating
- Forced Air, Gas
Cooling
- Central Air
Appliances
- Included: Water Heater
Features
- Central Vacuum, Storage
- Flooring: Carpet Free
- Basement: Finished
- Has fireplace: Yes
- Fireplace features: Natural Gas
Interior area
- Living area range: 1100-1500 null
Video & virtual tour
Property
Parking
- Total spaces: 6
- Parking features: Private, Garage Door Opener
- Has attached garage: Yes
Features
- Patio & porch: Deck
- Pool features: None
- Has view: Yes
- View description: Downtown, Lake, Water
- Has water view: Yes
- Water view: Lake,Water
- Waterfront features: None
Lot
- Size: 8,534 Square Feet
- Features: Hospital, Lake/Pond, Library, Marina, Public Transit, Rec./Commun.Centre, Rectangular Lot
Details
- Additional structures: Garden Shed
- Parcel number: 267780053
- Other equipment: Sump Pump
Construction
Type & style
- Home type: SingleFamily
- Property subtype: Single Family Residence
Materials
- Brick, Stucco (Plaster)
- Foundation: Block
- Roof: Asphalt Shingle
Utilities & green energy
- Sewer: Sewer
Community & HOA
Location
- Region: Scugog
Financial & listing details
- Annual tax amount: C$5,201
- Date on market: 5/14/2026
Royal LePage Frank Real Estate
Royal LePage Frank Real Estate
By pressing Contact Agent, you agree that the real estate professional identified above may call/text you about your search, which may involve use of automated means and pre-recorded/artificial voices. You don't need to consent as a condition of buying any property, goods, or services. Message/data rates may apply. You also agree to our Terms of Use. Zillow does not endorse any real estate professionals. We may share information about your recent and future site activity with your agent to help them understand what you're looking for in a home.
Price history
Price history is unavailable.
Public tax history
Tax history is unavailable.
Climate risks
Neighborhood: Port Perry
Nearby schools
GreatSchools rating
No schools nearby
We couldn't find any schools near this home.
- C$2,200-- bd1 ba-- sqft211 Casimir St, Scugog, ON L9L1B7For Rent

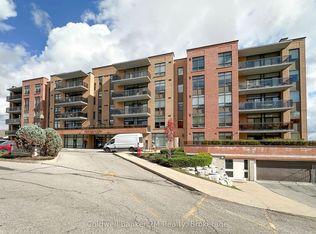
- C$799,9002 bd2 ba-- sqft171 Shanly St #507, Scugog, ON L9L0A3For Sale
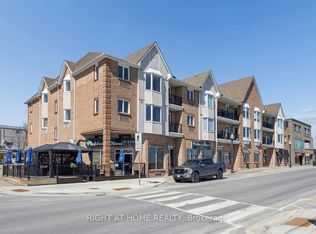
- C$749,0002 bd1 ba-- sqft108 Water St #301, Scugog, ON L9L1R2For Sale
- C$2,5001 bd1 ba-- sqft108 Water St #207, Scugog, ON L9L1R2For Rent

- C$859,9005 bd3 ba-- sqft1781 Scugog St, Scugog, ON L9L1J6For Sale
- C$999,9994 bd2 ba-- sqft354 Queen St, Scugog, ON L9L1J9For Sale
- C$789,9003 bd2 ba-- sqft15475 Simcoe St, Scugog, ON L9L1B7For Sale
- C$999,0004 bd3 ba-- sqft329 McDonald St, Scugog, ON L9L1L6For Sale
Similar homes
- C$869,9993 bd3 ba-- sqft88 Calwell Dr, Scugog, ON L9L 1T7For Sale
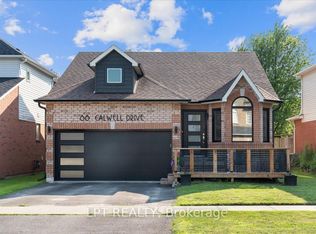 MLS ID #E13576364, LPT REALTY. TRREB
 - C$820,0003 bd3 ba-- sqft8 Sinden Dr, Whitby, ON L1M 2B8For Sale
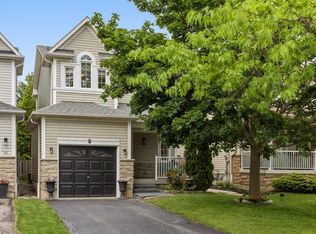 MLS ID #E13517722, ROYAL LEPAGE TERREQUITY REALTY. TRREB
 - C$749,9003 bd4 ba-- sqft18 Telstar Way, Whitby, ON L1M 0G2For Sale
 MLS ID #E13594944, REMAX YOUR COMMUNITY REALTY. TRREB
 - C$777,0004 bd3 ba-- sqft405 Bernhard Cres, Oshawa, ON L1G 2B7For Sale
 MLS ID #E13570568, Keller Williams Energy Real Estate. TRREB
 - C$784,9003 bd2 ba-- sqft1130 Oakhill Ave, Oshawa, ON L1K 2P1For SaleMLS ID #E13123516, TANYA TIERNEY TEAM REALTY INC.. TRREB
- C$814,9003 bd3 ba-- sqft1303 Macinally Ct, Oshawa, ON L1K 0B6For SaleMLS ID #E13205992, Toronto Real Estate Realty Plus Inc. TRREB
- C$688,8883 bd3 ba-- sqft12 Waverly St S, Oshawa, ON L1J 5T7For SaleMLS ID #E13580394, PROPERTY XCHANGE REALTY POINT. TRREB
- C$799,0003 bd2 ba-- sqft58 Margaret Graham Cres, East Gwillimbury, ON L0G 1M0For SaleMLS ID #N13496116, RE/MAX ALL-STARS REALTY INC.. TRREB
- C$780,0004 bd3 ba-- sqft33 Harrison Ct, Whitby, ON L1N 6E2For SaleMLS ID #E13433320, RE/MAX HALLMARK FIRST GROUP REALTY LTD.. TRREB
- C$899,0003 bd1 ba-- sqft12 Simcoe St, Whitby, ON L1M 1B2For SaleMLS ID #E13445708, ROYAL HERITAGE REALTY LTD.. TRREB
- C$699,9993 bd1 ba-- sqft945 Donovan Cres, Whitby, ON L1N 3G4For SaleMLS ID #E13572178, RE/MAX HALLMARK FIRST GROUP REALTY LTD.. TRREB
- C$829,9003 bd2 ba-- sqft113 Daniels Cres, Ajax, ON L1T 1Z1For SaleMLS ID #E13541644, Century 21 Infinity Realty Inc.. TRREB
- C$748,0005 bd3 ba-- sqft500 Larry Ave, Oshawa, ON L1K 2B7For SaleMLS ID #E13427616, HOMELIFE LANDMARK REALTY INC.. TRREB
- C$749,9003 bd2 ba-- sqft489 Crestwood Dr, Oshawa, ON L1G 2R4For SaleMLS ID #E13477308, Royal LePage Frank Real Estate. TRREB
- C$777,0003 bd4 ba-- sqft56 Bushford St, Clarington, ON L1E 2X1For SaleMLS ID #E13496946, Century 21 Infinity Realty Inc.. TRREB
- C$749,9003 bd2 ba-- sqft25 Habitant Cres, Whitby, ON L1P 1E1For SaleMLS ID #E13487118, Keller Williams Energy Real Estate. TRREB
- C$775,0003 bd2 ba-- sqft80 Brockman Cres, Ajax, ON L1T 2L7For SaleMLS ID #E13459856, RE/MAX COMMUNITY REALTY INC.. TRREB
- C$829,0003 bd4 ba-- sqft84 Fred Jackman Ave, Clarington, ON L1C 0T4For SaleMLS ID #E13531776, RE/MAX ROUGE RIVER REALTY LTD.. TRREB
- C$817,0004 bd3 ba-- sqft1154 Beaver Valley Cres, Oshawa, ON L1J 8N3For SaleMLS ID #E13248706, ROYAL LEPAGE SIGNATURE REALTY. TRREB
- C$759,9003 bd3 ba-- sqft1765 Dufferin St, Whitby, ON L1N 1B5For SaleMLS ID #E13579288, ROYAL LEPAGE TERREQUITY REALTY. TRREB
