Welcome to **10 Winchurch Drive**, a beautifully maintained family home nestled in one of Port Perry's most desirable neighbourhoods. From the moment you arrive, the inviting curb appeal and charming covered front porch welcome you home-the perfect spot to enjoy your morning coffee. Step inside to a bright, sun-filled interior featuring 3 bedrooms, 4 bathrooms, gleaming hardwood floors, and a spacious layout designed for both everyday living and entertaining. The combined living and dining room flows effortlessly into the eat-in kitchen, complete with a walkout to the patio and backyard, creating an ideal space for family gatherings and summer barbecues. Upstairs, the generous primary bedroom offers a 4-piece ensuite, while two additional bedrooms provide plenty of room for a growing family. The finished lower level adds valuable living space with a cozy rec room and a versatile office, playroom, or hobby area. Located just minutes from historic downtown Port Perry, you'll enjoy boutique shopping, fantastic restaurants, parks, waterfront trails and everything this vibrant lakeside community has to offer. Thoughtfully cared for over the years, this home offers peace of mind with numerous updates, including central air conditioner (2025), shingles (2020), patio door and several main and upper-level windows (2019), gas furnace (2016), and a freshly resealed driveway (2026). Simply move in and enjoy!
Under contract
C$734,900
10 Winchurch Dr, Scugog, ON L9L 1T6
3beds
4baths
Single Family Residence
Built in ----
3,349 Square Feet Lot
$-- Zestimate®
C$--/sqft
C$-- HOA
What's special
Inviting curb appealCharming covered front porchBright sun-filled interiorGleaming hardwood floorsEat-in kitchenGenerous primary bedroomCozy rec room
- 7 days |
- 12 |
- 1 |
Zillow last checked:
Listing updated:
Listed by:
Re/Max Hallmark First Group Realty Ltd.
Source: TRREB,MLS®#: E13577234 Originating MLS®#: Central Lakes Association of REALTORS
Originating MLS®#: Central Lakes Association of REALTORSFacts & features
Interior
Bedrooms & bathrooms
- Bedrooms: 3
- Bathrooms: 4
Primary bedroom
- Description: Primary Bedroom
- Level: Second
- Area: 15.92 Square Meters
- Area source: Other
- Dimensions: 3.93 x 4.05
Bedroom 2
- Description: Bedroom
- Level: Second
- Area: 7.34 Square Meters
- Area source: Other
- Dimensions: 2.68 x 2.74
Bedroom 3
- Description: Bedroom
- Level: Second
- Area: 11.02 Square Meters
- Area source: Other
- Dimensions: 3.38 x 3.26
Dining room
- Description: Dining Room
- Level: Main
- Area: 17.34 Square Meters
- Area source: Other
- Dimensions: 3.29 x 5.27
Kitchen
- Description: Kitchen
- Level: Main
- Area: 14.27 Square Meters
- Area source: Other
- Dimensions: 3.65 x 3.91
Laundry
- Level: Lower
- Dimensions: 3.07 x 2.97
Living room
- Description: Living Room
- Level: Main
- Area: 17.34 Square Meters
- Area source: Other
- Dimensions: 3.29 x 5.27
Office
- Description: Office
- Level: Lower
- Area: 8.35 Square Meters
- Area source: Other
- Dimensions: 3.38 x 2.47
Recreation
- Description: Family Room
- Level: Lower
- Area: 15.69 Square Meters
- Area source: Other
- Dimensions: 4.15 x 3.78
Heating
- Forced Air, Gas
Cooling
- Central Air
Appliances
- Included: Water Softener
Features
- Basement: Finished
- Has fireplace: No
Interior area
- Living area range: 1100-1500 null
Video & virtual tour
Property
Parking
- Total spaces: 3
- Parking features: Private
- Has attached garage: Yes
Features
- Stories: 2
- Patio & porch: Patio
- Exterior features: Paved Yard
- Pool features: None
Lot
- Size: 3,349 Square Feet
- Features: Golf, Hospital, Fenced Yard, Park, Rec./Commun.Centre, School
Details
- Parcel number: 267800456
Construction
Type & style
- Home type: SingleFamily
- Property subtype: Single Family Residence
Materials
- Brick, Vinyl Siding
- Foundation: Concrete
- Roof: Asphalt Shingle
Utilities & green energy
- Sewer: Sewer
Community & HOA
Location
- Region: Scugog
Financial & listing details
- Annual tax amount: C$4,369
- Date on market: 7/17/2026
Re/Max Hallmark First Group Realty Ltd.
Re/Max Hallmark First Group Realty Ltd.
By pressing Contact Agent, you agree that the real estate professional identified above may call/text you about your search, which may involve use of automated means and pre-recorded/artificial voices. You don't need to consent as a condition of buying any property, goods, or services. Message/data rates may apply. You also agree to our Terms of Use. Zillow does not endorse any real estate professionals. We may share information about your recent and future site activity with your agent to help them understand what you're looking for in a home.
Price history
Price history is unavailable.
Public tax history
Tax history is unavailable.
Climate risks
Neighborhood: Port Perry
Nearby schools
GreatSchools rating
No schools nearby
We couldn't find any schools near this home.
- C$5,900,0004.5 Square Feet1763 King St, Scugog, ON L9L1B3Lot/Land

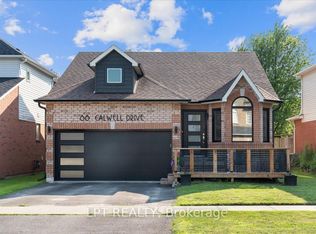
- C$869,9993 bd3 ba-- sqft88 Calwell Dr, Scugog, ON L9L1T7For Sale
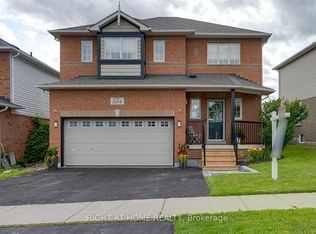
- C$850,0003 bd4 ba-- sqft104 Calwell Dr, Scugog, ON L9L1T7For Sale
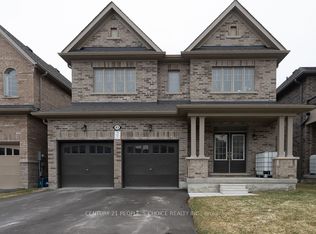
- C$1,199,9004 bd3 ba-- sqft83 Robin Trl, Scugog, ON L9L2C7For Sale
- C$1,249,9994 bd4 ba-- sqft56 Robin Trl, Scugog, ON L9L0C9For Sale
- C$1,024,9003 bd4 ba-- sqft99 Earl Cuddie Blvd, Scugog, ON L9L1T3For Sale
- C$1,099,9004 bd4 ba-- sqft7 Forman St, Scugog, ON L9L0B2For Sale
- C$1,315,0004 bd3 ba-- sqft3 Burnham Ct, Scugog, ON L9L0B2For Sale
Similar homes
- C$749,0003 bd2 ba-- sqft14455 Old Simcoe Rd, Scugog, ON L9L 1C3For Sale
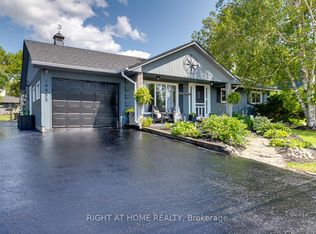 MLS ID #E13602588, RIGHT AT HOME REALTY INC.. TRREB
 - C$750,0004 bd2 ba-- sqft158 Blossom Ct, Scugog, ON L9L 1G5For Sale
 MLS ID #E13602028, Re/Max All-Stars Realty Inc.. TRREB
 - C$850,0003 bd4 ba-- sqft104 Calwell Dr, Scugog, ON L9L 1T7For SaleMLS ID #E13598544, RIGHT AT HOME REALTY INC.. TRREB
- C$835,0003 bd2 ba-- sqft15030 Old Simcoe Rd, Scugog, ON L9L 1K4For Sale
 MLS ID #E13605302, The Nook Realty Inc.. TRREB
 - C$869,9993 bd3 ba-- sqft88 Calwell Dr, Scugog, ON L9L 1T7For SaleMLS ID #E13576364, LPT REALTY. TRREB
- C$765,0004 bd2 ba-- sqft133 Rosa St, Scugog, ON L9L 1L4For SaleMLS ID #E13576500, Re/Max All-Stars Realty Inc.. TRREB
- C$859,9005 bd3 ba-- sqft1781 Scugog St, Scugog, ON L9L 1J6For SaleMLS ID #E13583984, Re/Max All-Stars Realty Inc.. TRREB
- C$850,0003 bd2 ba-- sqft15102 Old Simcoe Rd, Scugog, ON L9L 1K5For SaleMLS ID #E13598204, Re/Max All-Stars Realty Inc.. TRREB
- C$813,9003 bd3 ba-- sqft203 Ash St, Scugog, ON L9L 0E3For SaleMLS ID #E13548326, HOMEWISE REAL ESTATE. TRREB
- C$815,0003 bd3 ba-- sqft39 Applewood Cres, Scugog, ON L9L 1G7For SaleMLS ID #E13504708, Re/Max All-Stars Realty Inc.. TRREB
- C$745,0003 bd3 ba-- sqft31 Southampton St, Scugog, ON L9L 0C6For SaleMLS ID #E13576960, Strive Realty Ltd.. TRREB
- C$899,9003 bd3 ba-- sqft29 Applewood Cres, Scugog, ON L9L 1G7For SaleMLS ID #E13573288, Re/Max All-Stars Realty Inc.. TRREB
- C$888,0005 bd2 ba-- sqft186 Spring Blvd, Scugog, ON L9L 1B4For SaleMLS ID #E13594900, HOMELIFE LANDMARK RH REALTY. TRREB
- C$1,024,9003 bd4 ba-- sqft99 Earl Cuddie Blvd, Scugog, ON L9L 1T3For SaleMLS ID #E13557090, The Nook Realty Inc.. TRREB
- C$789,9003 bd2 ba-- sqft15475 Simcoe St, Scugog, ON L9L 1B7For SaleMLS ID #E13241202, Royal Lepage Kawartha Lakes Realty Inc.. TRREB
- C$689,0003 bd1 ba-- sqft47 River St, Scugog, ON L0C 1G0For SaleMLS ID #E13577732, Century 21 United Realty Inc.. TRREB
- C$799,9003 bd3 ba-- sqft3 Queensplate Dr, Scugog, ON L9L 2E4For SaleMLS ID #E13489620, REALTY WEALTH GROUP INC.. TRREB
- C$799,9003 bd3 ba-- sqft17 Crestview Ave, Scugog, ON L0B 1B0For SaleMLS ID #E13577050, RIGHT AT HOME REALTY INC.. TRREB
- C$999,9994 bd2 ba-- sqft354 Queen St, Scugog, ON L9L 1J9For SaleMLS ID #E13560036, RIGHT AT HOME REALTY INC.. TRREB
- C$873,9004 bd3 ba-- sqft239 Ash St, Scugog, ON L9L 0E3For SaleMLS ID #E13038470, HOMEWISE REAL ESTATE. TRREB
