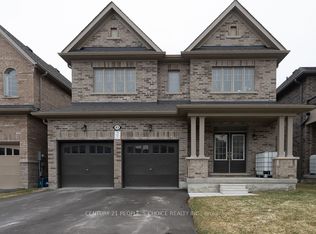
Don't miss out on this opportunity to select your own finishes on this never lived in 2-storey home located in the new Holden Woods community by Cedar Oak Homes. Located across from a lush park and very close to the Hospital, minutes away from the Lake Scugog waterfront, marinas, Trent Severn Waterways, groceries, shopping, restaurants and the picturesque town of Port Perry. The Walsh Model Elevation B is approximately 2345sqft. This home has a great open concept floor plan and maximizes every single space for your growing family with a large eat-in kitchen overlooking the great room, dining room and backyard. The great room includes direct vent gas fireplace with fixed glass pane. This homes exquisite design does not stop on the main floor, the primary bedroom has a huge 5-piece ensuite bathroom with granite countertop and a large oversized walk-in closet and pot lights. This home boasts 4 Bedroom, 3.5 Bathrooms. Hardwood Floors on the main floor except tiled areas. This home includes some great upgrade features , such as smooth ceilings on the main, granite countertop in the kitchen with double bowl undermount sink, pot lights in designated areas of the main floor and primary bedroom, cold cellar, 200amp panel, and $10,000 in decor dollars. 9 ceilings on ground floor & 8 ceilings on second floor, Raised Tray Ceiling in Primary Bedroom. 3 Piece rough-in at basement. Finally, there is no sidewalk on this property. The price is reflective of the Government's new and expanded HST Relief Programs which allow for rebates/credits to purchaser of New Homes of up to $130,000 (subject to regulatory enactment and the purchaser's qualification of such). The Listed Price has already been adjusted to reflect the inclusion of this rebate
New construction
C$909,990
14 Forestlane Way, Scugog, ON L9L 0B2
4beds
4baths
Single Family Residence
Built in ----
3,799 Square Feet Lot
$-- Zestimate®
C$--/sqft
C$-- HOA
What's special
Open concept floor planLarge oversized walk-in closetCold cellar
- 87 days |
- 8 |
- 1 |
Zillow last checked:
Listing updated:
Listed by:
PMA BRETHOUR REAL ESTATE CORPORATION INC.
Source: TRREB,MLS®#: E13023430 Originating MLS®#: Toronto Regional Real Estate Board
Originating MLS®#: Toronto Regional Real Estate BoardFacts & features
Interior
Bedrooms & bathrooms
- Bedrooms: 4
- Bathrooms: 4
Primary bedroom
- Level: Second
- Dimensions: 5.79 x 3.54
Bedroom 2
- Level: Second
- Dimensions: 3.35 x 3.05
Bedroom 3
- Level: Second
- Dimensions: 3.05 x 3.35
Bedroom 4
- Level: Second
- Dimensions: 3.35 x 3.35
Breakfast
- Level: Main
- Dimensions: 3.54 x 2.74
Dining room
- Level: Main
- Dimensions: 4.3 x 3.84
Great room
- Level: Main
- Dimensions: 5.49 x 3.84
Kitchen
- Level: Main
- Dimensions: 3.66 x 2.74
Laundry
- Level: Main
- Dimensions: 2.13 x 1.83
Heating
- Forced Air, Gas
Cooling
- None
Features
- ERV/HRV, Rough-In Bath
- Basement: Unfinished
- Has fireplace: Yes
- Fireplace features: Natural Gas
Interior area
- Living area range: 2000-2500 null
Property
Parking
- Total spaces: 5.5
- Parking features: Garage
- Has garage: Yes
Features
- Stories: 2
- Exterior features: Year Round Living
- Pool features: None
Lot
- Size: 3,799 Square Feet
- Features: Hospital, Park, Public Transit, School, School Bus Route, Beach, Pie Shaped Lot
- Topography: Level
Details
- Parcel number: 267820563
Construction
Type & style
- Home type: SingleFamily
- Property subtype: Single Family Residence
Materials
- Brick, Stone
- Foundation: Poured Concrete
- Roof: Shingle
Condition
- New construction: Yes
Utilities & green energy
- Sewer: Sewer
Community & HOA
Location
- Region: Scugog
Financial & listing details
- Date on market: 4/21/2026
PMA BRETHOUR REAL ESTATE CORPORATION INC.
PMA BRETHOUR REAL ESTATE CORPORATION INC.
By pressing Contact Agent, you agree that the real estate professional identified above may call/text you about your search, which may involve use of automated means and pre-recorded/artificial voices. You don't need to consent as a condition of buying any property, goods, or services. Message/data rates may apply. You also agree to our Terms of Use. Zillow does not endorse any real estate professionals. We may share information about your recent and future site activity with your agent to help them understand what you're looking for in a home.
Price history
Price history is unavailable.
Public tax history
Tax history is unavailable.
Climate risks
Neighborhood: Port Perry
Nearby schools
GreatSchools rating
No schools nearby
We couldn't find any schools near this home.
- C$1,099,9004 bd4 ba-- sqft7 Forman St, Scugog, ON L9L0B2For Sale

- C$1,365,0004 bd3 ba-- sqft3 Burnham Ct, Scugog, ON L9L0B2For Sale

- C$813,9003 bd3 ba-- sqft203 Ash St, Scugog, ON L9L0E3For Sale

- C$873,9004 bd3 ba-- sqft239 Ash St, Scugog, ON L9L0E3For Sale

- C$1,313,9004 bd4 ba-- sqft180 Steinway Dr, Scugog, ON L9L1V5For Sale
- C$1,249,9994 bd4 ba-- sqft56 Robin Trl, Scugog, ON L9L0C9For Sale
- C$1,253,9004 bd3 ba-- sqft172 Steinway Dr, Scugog, ON L9L1V5For Sale
- C$989,9004 bd3 ba-- sqft89 Forestlane Way, Scugog, ON L9L0B1For Sale
Similar homes
- C$1,199,9004 bd3 ba-- sqft83 Robin Trl, Scugog, ON L9L 2C7For Sale
 MLS ID #E12960096, CENTURY 21 PEOPLE`S CHOICE REALTY INC.. TRREB
 - C$899,9004 bd3 ba-- sqft1000 Andrew Murdoch St, Oshawa, ON L1L 0S2For Sale
 MLS ID #E13538774, CENTURY 21 GREEN REALTY INC.. TRREB
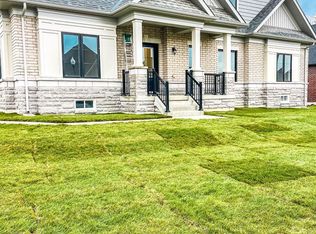
 - C$1,220,0003 bd3 ba-- sqft54 Holtby Ct, Scugog, ON L9L 0B4For Sale
 MLS ID #E13045636, CITYSCAPE REAL ESTATE LTD.. TRREB
 - C$884,9004 bd3 ba-- sqft111 Bayardo Dr, Oshawa, ON L1L 0V2For Sale
 MLS ID #E13428336, RIGHT AT HOME REALTY INC.. TRREB
 - C$709,9993 bd2 ba-- sqft103 Guthrie Cres, Whitby, ON L1P 1A6For SaleMLS ID #E13576880, RE/MAX EXPERTS. TRREB
- C$899,0005 bd4 ba-- sqft45 Rich Cres, Whitby, ON L1P 1V9For SaleMLS ID #E13040476, RE/MAX ROUGE RIVER REALTY LTD.. TRREB
- C$930,0004 bd4 ba-- sqft221 Fleetwood Dr, Oshawa, ON L1K 3E7For SaleMLS ID #E13445290, THE GUARDIAN HOME REALTY INC.. TRREB
- C$999,0004 bd3 ba-- sqft976 Andrew Murdoch St W, Oshawa, ON L1L 0S2For SaleMLS ID #E13502320, RE/MAX ACE REALTY INC.. TRREB
- C$739,0005 bd3 ba-- sqft51 Nassau St, Oshawa, ON L1J 4A3For SaleMLS ID #E13572086, ROYAL LEPAGE TERREQUITY REALTY. TRREB
- C$888,0006 bd2 ba-- sqft1039 Willowdale Ave, Oshawa, ON L1H 1W7For SaleMLS ID #E13505524, REMAX CONNECT REALTY. TRREB
- C$990,0004 bd4 ba-- sqft1771 Arborwood Dr, Oshawa, ON L1K 0R6For SaleMLS ID #E13165138, RE/MAX COMMUNITY REALTY INC.. TRREB
- C$849,5004 bd4 ba-- sqft19 Lively Way, Whitby, ON L1R 0S3For SaleMLS ID #E13546284, CITYSCAPE REAL ESTATE LTD.. TRREB
- C$849,9002 bd1 ba-- sqft86 Winchester Rd E, Whitby, ON L1M 1B4For SaleMLS ID #E13055124, ROSEMOUNT REALTY AND ASSOCIATES LTD.. TRREB
- C$739,9003 bd3 ba-- sqft2590 Winter Words Dr, Oshawa, ON L1L 0S9For SaleMLS ID #E13577876, ROYAL LEPAGE TERRA REALTY. TRREB
- C$999,0006 bd5 ba-- sqft1207 Wilmington Ave, Oshawa, ON L1L 0T9For SaleMLS ID #E13445504, RE/MAX METROPOLIS REALTY. TRREB
- C$999,9004 bd4 ba-- sqft206 Ronald Guscott St, Oshawa, ON L1K 3G3New ConstructionMLS ID #E13072718, RE/MAX GOLD REALTY INC.. TRREB
- C$999,0004 bd4 ba-- sqft219 Fleetwood Dr, Oshawa, ON L1K 3E7For SaleMLS ID #E13031806, RIGHT AT HOME REALTY INC.. TRREB
- C$839,0004 bd5 ba-- sqft92 Ainley Rd, Ajax, ON L1Z 0S9For SaleMLS ID #E13023338, AIMHOME REALTY INC.. TRREB
- C$974,9006 bd4 ba-- sqft10 Moses Cres, Clarington, ON L1C 0T7For SaleMLS ID #E13534058, RE/MAX ROUGE RIVER REALTY LTD.. TRREB
- C$965,0003 bd3 ba-- sqft34 Mitchell Ave, Whitchurch Stouffville, ON L4A 2X9For SaleMLS ID #N13175984, CENTURY 21 LEADING EDGE REALTY INC.. TRREB
