Meticulously renovated Starlane bungalow in prestigious Box Grove, boasting over 4,200 sq. ft. of total luxury living space (2,191 sq. ft. main + 2,087 sq. ft. finished basement). Over $300,000 invested in premium upgrades and a permitted 2018 main-floor extension. The bright, open-concept layout features soaring 9-ft and 10-ft ceilings and hardwood flooring throughout. A chef's dream kitchen anchors the home, complete with sleek modern cabinetry, a quartz waterfall island, premium finishes, and seamless flow into expansive dining and family areas. The private primary retreat offers a custom walk-in closet and a spa-inspired ensuite bath. Step directly from the kitchen into a private backyard oasis framed by cedar privacy fencing, manicured evergreens, and custom interlock stone-ideal for alfresco dining and entertaining. The expansive lower level provides versatile living space for a home theatre, gym, executive office, or guest suites. Situated on a premium 52-ft lot with high-end curb appeal. The 2-car garage is EV-ready with a 50-amp outlet, silent openers, and a durable epoxy floor. Unbeatable location steps from top-ranked schools, parks, golf clubs, transit, and quick access to Hwy 407.
For sale
C$1,438,000
10 Coakwell Dr, Markham, ON L6B 0L7
4beds
3baths
Single Family Residence
Built in ----
5,772 Square Feet Lot
$-- Zestimate®
C$--/sqft
C$-- HOA
What's special
Bright open-concept layoutHardwood flooring throughoutSleek modern cabinetryQuartz waterfall islandPremium finishesPrivate primary retreatCustom walk-in closet
- 22 days
- 19
- 1
Zillow last checked:
Listing updated:
Listed by:
CENTURY 21 KING`S QUAY REAL ESTATE INC.
Source: TRREB,MLS®#: N13692680 Originating MLS®#: Toronto Regional Real Estate Board
Originating MLS®#: Toronto Regional Real Estate BoardFacts & features
Interior
Bedrooms & bathrooms
- Bedrooms: 4
- Bathrooms: 3
Primary bedroom
- Level: Main
- Dimensions: 5.45 x 3.25
Bedroom 2
- Level: Main
- Dimensions: 3.31 x 3.27
Bedroom 3
- Level: Main
- Dimensions: 3.43 x 3.27
Bedroom 4
- Level: Basement
- Dimensions: 5.34 x 3.3
Breakfast
- Level: Main
- Dimensions: 3.8 x 3.06
Family room
- Level: Main
- Dimensions: 5.45 x 3.35
Foyer
- Level: Main
- Dimensions: 2.3 x 3.4
Foyer
- Level: Main
- Dimensions: 2.3 x 3.4
Kitchen
- Level: Main
- Dimensions: 3.8 x 3.06
Laundry
- Level: Main
- Dimensions: 3.5 x 1.99
Living room
- Level: Main
- Dimensions: 2.65 x 3.4
Office
- Level: Main
- Dimensions: 4.5 x 2.73
Recreation
- Level: Basement
- Dimensions: 9.6 x 12.33
Heating
- Forced Air, Gas
Cooling
- Central Air
Appliances
- Included: Water Heater, Water Softener
Features
- Primary Bedroom - Main Floor
- Flooring: Carpet Free
- Basement: Full,Finished
- Has fireplace: Yes
Interior area
- Living area range: 2000-2500 null
Video & virtual tour
Property
Parking
- Total spaces: 6
- Parking features: Private Double, Garage Door Opener
- Has garage: Yes
Features
- Pool features: None
Lot
- Size: 5,772 Square Feet
- Features: Golf, Park, Public Transit, School
Details
- Parcel number: 030652468
- Other equipment: Air Exchanger
Construction
Type & style
- Home type: SingleFamily
- Architectural style: Bungalow
- Property subtype: Single Family Residence
Materials
- Brick, Stone
- Foundation: Concrete
- Roof: Asphalt Shingle
Utilities & green energy
- Sewer: Sewer
Community & HOA
Location
- Region: Markham
Financial & listing details
- Annual tax amount: C$6,625
- Date on market: 8/19/2026
Price history
Price history is unavailable.
Public tax history
Tax history is unavailable.
Climate risks
Neighborhood: Box Grove
Nearby schools
GreatSchools rating
No schools nearby
We couldn't find any schools near this home.
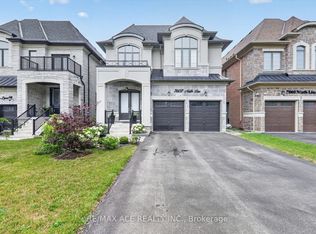
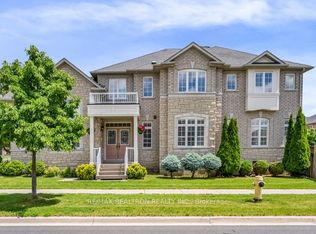
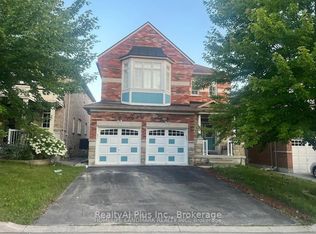
Similar homes
- C$1,488,0004 bd5 ba-- sqft168 Valentina Dr, Markham, ON L3R 4R8For Sale
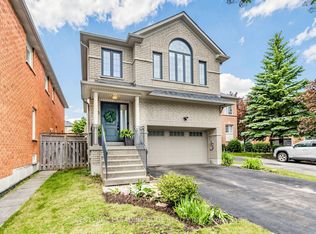 MLS ID #N13760950, CENTURY 21 LEADING EDGE REALTY INC.. TRREB
 - C$1,968,0004 bd3 ba-- sqft2 Winterberry Dr, Markham, ON L3S 4G3For Sale
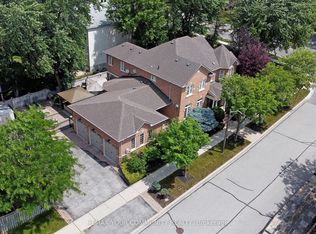 MLS ID #N13751396, REMAX YOUR COMMUNITY REALTY. TRREB
 - C$1,499,0004 bd4 ba-- sqft35 McKennon St, Markham, ON L6E 1H5For Sale
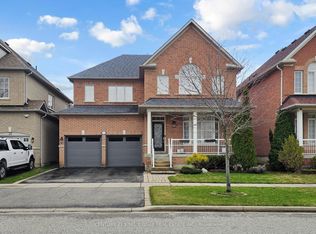 MLS ID #N13766938, CENTURY 21 KING`S QUAY REAL ESTATE INC.. TRREB
 - C$1,300,0004 bd4 ba-- sqft9 Sunnyside Hill Rd, Markham, ON L6B 0X4For Sale
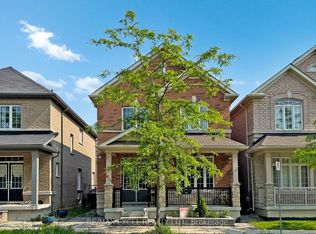 MLS ID #N13674066, RE/MAX EXCEL REALTY LTD.. TRREB
