Welcome to this spacious and well-maintained 5-bedroom family home in the desirable Brownridge community of Thornhill! Offering approximately 3,450 sq. ft. above grade and over 5,000 sq. ft. of finished living space, this home features a practical and versatile layout ideal for growing families and a variety of lifestyles. The main floor offers a rare and valuable 5th bedroom with a full bathroom, providing an excellent option for guests, extended family, or those seeking convenient main-floor living without stairs. Also featuring a spacious renovated kitchen, separate living and dining rooms, a dedicated home office, and a bright solarium/family room with a new fireplace, offering plenty of space for everyday living and entertaining. The second floor features 4 generously sized bedrooms, and convenient second-floor laundry. Enjoy beautiful hardwood flooring on both levels, renovated bathrooms, and a spacious primary bedroom with a large walk-in closet. The finished basement further expands the living space with an additional bedroom, full bathroom, recreation and living areas, gym, and dedicated workroom. An existing separate side entrance adds flexibility for extended family accommodation or potential secondary suite, Ideally located close to schools, parks, synagogues, shopping, restaurants, public transit, community centres, Promenade Shopping Centre, and everyday shopping with easy access to major roads and highways. A wonderful opportunity to own a spacious, comfortable home offering exceptional room, functionality, and flexibility for the whole family in a vibrant, well-established community!
For sale
C$1,770,000
165 Tansley Rd, Vaughan, ON L4J 2Y8
6beds
4baths
Single Family Residence
Built in ----
3,727 Square Feet Lot
$-- Zestimate®
C$--/sqft
C$-- HOA
What's special
Practical and versatile layoutSpacious renovated kitchenDedicated home officeConvenient second-floor laundryRenovated bathroomsExisting separate side entrance
- 1 day
- 7
- 0
Zillow last checked:
Listing updated:
Listed by:
SUTTON GROUP-ADMIRAL REALTY INC.
Source: TRREB,MLS®#: N14149620 Originating MLS®#: Toronto Regional Real Estate Board
Facts & features
Interior
Bedrooms & bathrooms
- Bedrooms: 6
- Bathrooms: 4
Primary bedroom
- Level: Second
- Dimensions: 8.6 x 5.35
Bedroom
- Level: Basement
- Dimensions: 3.1 x 4
Bedroom 2
- Level: Second
- Dimensions: 4 x 3.2
Bedroom 3
- Level: Second
- Dimensions: 4.3 x 3.35
Bedroom 4
- Level: Second
- Dimensions: 4.3 x 3.35
Bedroom 5
- Level: Main
- Dimensions: 5.6 x 3.35
Dining room
- Level: Main
- Dimensions: 5.5 x 3.3
Family room
- Level: Main
- Dimensions: 4.42 x 3.58
Kitchen
- Level: Main
- Dimensions: 6.5 x 4
Living room
- Level: Main
- Dimensions: 5.46 x 3.3
Office
- Level: Main
- Dimensions: 3.3 x 3.3
Recreation
- Level: Basement
- Dimensions: 8.3 x 7.4
Heating
- Forced Air, Gas
Cooling
- Central Air
Features
- Central Vacuum
- Basement: Finished
- Has fireplace: Yes
Interior area
- Living area range: 3000-3500 null
Property
Parking
- Total spaces: 4
- Parking features: Garage Door Opener
- Has garage: Yes
Features
- Stories: 2
- Pool features: None
Lot
- Size: 3,727 Square Feet
Details
- Parcel number: 032420140
Construction
Type & style
- Home type: SingleFamily
- Property subtype: Single Family Residence
Materials
- Brick
- Foundation: Concrete
- Roof: Asphalt Shingle
Utilities & green energy
- Sewer: Sewer
Community & HOA
Location
- Region: Vaughan
Financial & listing details
- Annual tax amount: C$8,045
- Date on market: 11/4/2026
Price history
Price history is unavailable.
Public tax history
Tax history is unavailable.
Climate risks
Neighborhood: Thornhill
Nearby schools
GreatSchools rating
No schools nearby
We couldn't find any schools near this home.

Similar homes
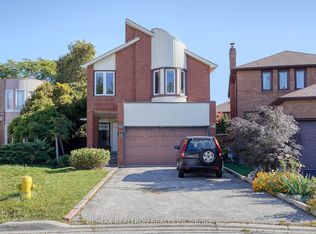
- C$1,385,0004 bd4 ba-- sqft2 Thornbrook Ct, Vaughan, ON L4J 7X6For Sale
 MLS ID #N14145354, FOREST HILL REAL ESTATE INC.. TRREB
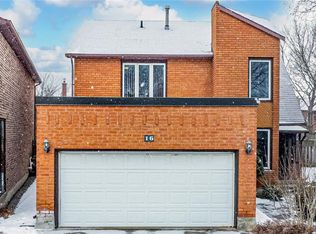
- C$1,225,0005 bd4 ba-- sqft19 Thornway Ave, Vaughan, ON L4J 7R8For Sale
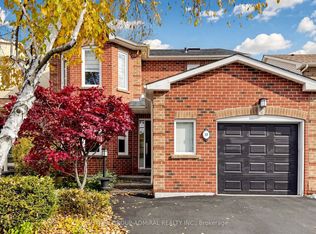 MLS ID #N14142218, SUTTON GROUP-ADMIRAL REALTY INC.. TRREB
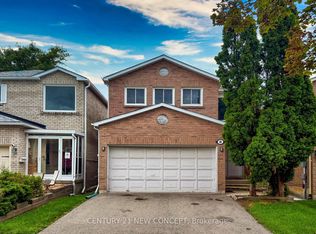
- C$1,739,0005 bd4 ba-- sqft58 Thornbrook Ct, Vaughan, ON L4J 7X4For Sale
 MLS ID #N13670198, HOMELIFE/BAYVIEW REALTY INC.. TRREB
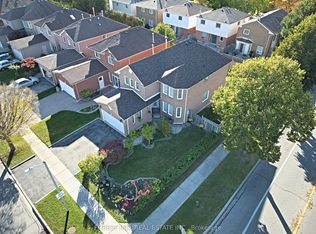
- C$1,950,0005 bd5 ba-- sqft12 King High Dr, Vaughan, ON L4J 3N4For Sale
 MLS ID #N14133172, PROPERTY.CA INC.. TRREB
