Welcome to 71 Bayhampton Crescent, an exceptional residence offering outstanding curb appeal with an expansive interlocked driveway and major mechanical updates including a newer high-efficiency furnace and newer roofing. The main level showcases a newly finished chef's kitchen complete with high-end appliances-all updated within the last two years-featuring a premium double-sided range hood over the center island, paired with a newly constructed sunroom that fills the home with natural light. The sunroom constructed on aluminum I beam which has strongest support. The upper level provides unmatched comfort and convenience with four full washrooms upstairs, while the fully finished basement serves as a versatile second suite complete with its own full kitchen, bathroom, two spacious bedrooms, and a private built-in sauna room-making this turn-key property perfect for large families or multi-generational living.
For sale
C$1,550,000
71 Bayhampton Cres, Vaughan, ON L4J 7H2
6beds
6baths
Single Family Residence
Built in ----
3,451 Square Feet Lot
$-- Zestimate®
C$--/sqft
C$-- HOA
What's special
Outstanding curb appealExpansive interlocked drivewayHigh-end appliancesFour full washrooms upstairsFully finished basementPrivate built-in sauna room
- 1 day
- 2
- 0
Zillow last checked:
Listing updated:
Listed by:
RIGHT AT HOME REALTY INC.
Source: TRREB,MLS®#: N13800962 Originating MLS®#: Toronto Regional Real Estate Board
Originating MLS®#: Toronto Regional Real Estate BoardFacts & features
Interior
Bedrooms & bathrooms
- Bedrooms: 6
- Bathrooms: 6
Heating
- Forced Air, Gas
Cooling
- Central Air
Features
- Central Vacuum
- Basement: Finished
- Has fireplace: No
Interior area
- Living area range: 2000-2500 null
Property
Parking
- Total spaces: 4
- Parking features: Garage
- Has garage: Yes
Features
- Stories: 2
- Pool features: None
Lot
- Size: 3,451 Square Feet
Details
- Parcel number: 032370480
Construction
Type & style
- Home type: SingleFamily
- Property subtype: Single Family Residence
Materials
- Brick
- Foundation: Concrete
- Roof: Asphalt Shingle
Utilities & green energy
- Sewer: Sewer
Community & HOA
Location
- Region: Vaughan
Financial & listing details
- Annual tax amount: C$6,221
- Date on market: 9/18/2026
Price history
Price history is unavailable.
Public tax history
Tax history is unavailable.
Climate risks
Neighborhood: Thornhill
Nearby schools
GreatSchools rating
No schools nearby
We couldn't find any schools near this home.


Similar homes
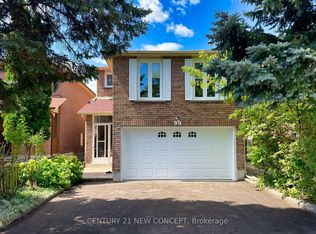
- C$1,599,0007 bd4 ba-- sqft7 Tarlton Ct, Vaughan, ON L4J 3H7For Sale
 MLS ID #N13802842, EVEREST REALTY LTD.. TRREB
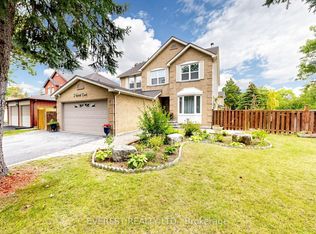
 - C$1,780,0005 bd4 ba-- sqft293 Worth Blvd, Vaughan, ON L4J 7V9For Sale
 MLS ID #N13800518, CENTRAL HOME REALTY INC.. TRREB
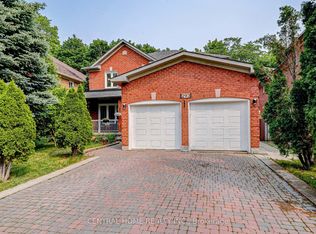
 - C$1,499,9994 bd4 ba-- sqft29 Joshua Ct, Vaughan, ON L4J 8B6For Sale
 MLS ID #N13791152, RE/MAX REALTRON REALTY INC.. TRREB
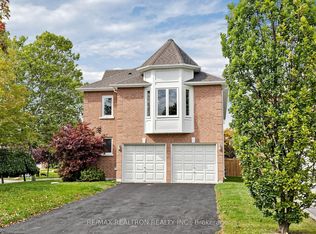
 - C$1,398,8884 bd3 ba-- sqft67 Chilmar Cres, Vaughan, ON L4J 6Y5For Sale
 MLS ID #N13794254, RE/MAX HALLMARK REALTY LTD.. TRREB
