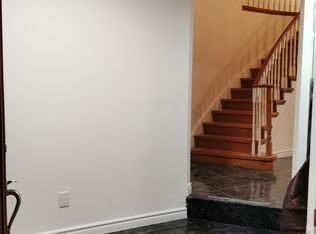
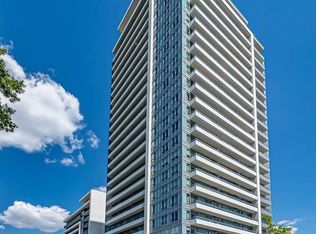
Rosedale Heights fully detached, fully upgraded 4 bdrm home. This home is beautifully maintained and move in ready. This unique opportunity offers an ideal blend of comfort & functionality. A great Thornhill location offering a superb lifestyle surrounded by great schools, shops, malls & transportation. Hardwood flooring, custom tile flow throughout the main living areas. A striking oversized skylight above the staircase fills the upper level with natural light, enhancing the home's bright & airy feel. The thoughtfully designed kitchen features S/S appls, gas stove, granite built in table & ample cabinetry, seamlessly connecting to the spacious family room perfect for entertaining. The finished basement extends the home's living space with engineered hardwood flooring & additional bedroom. Ideal rec room with 3pc bathroom. Step outside to a beautifully finished concrete patio & private backyard oasis, complete with an enclosed swim spa. LRP style design designed for year round enjoyment. Act fast won't last long!
For sale
C$1,448,000
171 Rosedale Heights Dr, Vaughan, ON L4J 4W1
5beds
4baths
Single Family Residence
Built in ----
3,390 Square Feet Lot
$-- Zestimate®
C$--/sqft
C$-- HOA
What's special
Fully detachedHardwood flooringNatural lightBright and airy feelThoughtfully designed kitchenGas stoveAmple cabinetry
- 19 hours
- 8
- 0
Zillow last checked:
Listing updated:
Listed by:
REMAX YOUR COMMUNITY REALTY
Source: TRREB,MLS®#: N14030576 Originating MLS®#: Toronto Regional Real Estate Board
Originating MLS®#: Toronto Regional Real Estate BoardFacts & features
Interior
Bedrooms & bathrooms
- Bedrooms: 5
- Bathrooms: 4
Primary bedroom
- Level: Second
- Dimensions: 4.8 x 3.45
Bedroom
- Level: Basement
- Dimensions: 3.91 x 3.04
Bedroom 2
- Level: Second
- Dimensions: 4.64 x 2.97
Bedroom 3
- Level: Second
- Dimensions: 2.94 x 3.1
Bedroom 4
- Level: Second
- Dimensions: 2.79 x 2.18
Dining room
- Level: Main
- Dimensions: 2.95 x 3.75
Family room
- Level: Main
- Dimensions: 4.52 x 3.65
Kitchen
- Level: Main
- Dimensions: 2.49 x 3.25
Living room
- Level: Main
- Dimensions: 4.66 x 3.75
Recreation
- Level: Basement
- Dimensions: 5.48 x 5.18
Heating
- Forced Air, Gas
Cooling
- Central Air
Features
- Other
- Basement: Finished
- Has fireplace: Yes
- Fireplace features: Wood Burning
Interior area
- Living area range: 2000-2500 null
Property
Parking
- Total spaces: 6
- Parking features: Private
- Has garage: Yes
Features
- Stories: 2
- Pool features: None
Lot
- Size: 3,390 Square Feet
Details
- Parcel number: 032600212
Construction
Type & style
- Home type: SingleFamily
- Property subtype: Single Family Residence
Materials
- Brick
- Foundation: Concrete
- Roof: Shingle
Utilities & green energy
- Sewer: Sewer
Community & HOA
Location
- Region: Vaughan
Financial & listing details
- Annual tax amount: C$6,360
- Date on market: 10/14/2026
Price history
Price history is unavailable.
Public tax history
Tax history is unavailable.
Climate risks
Neighborhood: Thornhill
Nearby schools
GreatSchools rating
No schools nearby
We couldn't find any schools near this home.


Similar homes
- C$1,399,8004 bd4 ba-- sqft38 Kimbergate Way, Vaughan, ON L4J 6R4For Sale
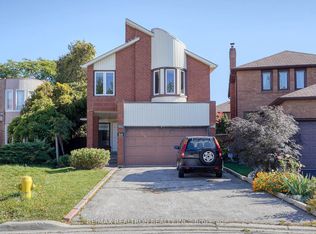 MLS ID #N14041042, RE/MAX REALTRON REALTY INC.. TRREB
 - C$1,288,0005 bd4 ba-- sqft51 Chilmar Cres, Vaughan, ON L4J 6Y5For Sale
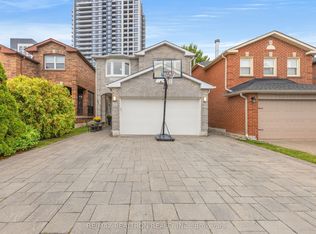 MLS ID #N13860982, RE/MAX REALTRON REALTY INC.. TRREB
 - C$1,398,8884 bd3 ba-- sqft67 Chilmar Cres, Vaughan, ON L4J 6Y5For Sale
 MLS ID #N13794254, RE/MAX HALLMARK REALTY LTD.. TRREB
 - C$1,499,0006 bd4 ba-- sqft102 Edmund Seager Dr, Vaughan, ON L4J 4S8For Sale
 MLS ID #N13757292, REMAX YOUR COMMUNITY REALTY. TRREB
