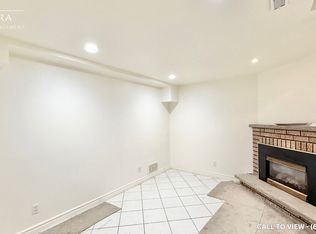
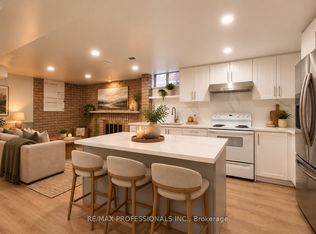
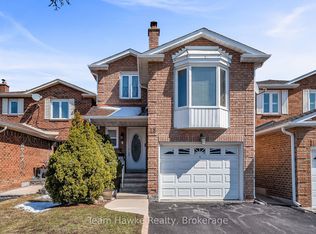
Welcome to this spacious 3-bedroom, 4-bathroom home nestled in one of Thornhill's most desirable neighbourhoods! This beautifully maintained property offers a perfect blend of comfort, style, and functionality. Step inside to a bright and well-designed layout featuring solid hardwood flooring and pot lights throughout. The spacious family room offers a warm and inviting setting, perfect for relaxing with family or entertaining guests. The beautifully kitchen features a bright breakfast area that leads directly into the sunroom, creating a wonderful transition between indoor and outdoor-inspired living. The finished basement offers a spacious recreation room, along with a generous laundry area, providing plenty of space for family activities, storage, and everyday convenience. Enjoy an unbeatable location close to top-rated schools, beautiful parks, shopping, and two libraries, with all the amenities your family needs just minutes away. Easy access to transit and major highways.
For sale
C$1,268,000
90 Wade Gate, Vaughan, ON L4J 5X4
3beds
4baths
Single Family Residence
Built in ----
2,971 Square Feet Lot
$-- Zestimate®
C$--/sqft
C$-- HOA
What's special
Bright and well-designed layoutSolid hardwood flooringPot lights throughoutSpacious family roomWarm and inviting settingBright breakfast areaFinished basement
- 49 days
- 12
- 1
Zillow last checked:
Listing updated:
Listed by:
CENTURY 21 NEW CONCEPT
Source: TRREB,MLS®#: N13697472 Originating MLS®#: Toronto Regional Real Estate Board
Originating MLS®#: Toronto Regional Real Estate BoardFacts & features
Interior
Bedrooms & bathrooms
- Bedrooms: 3
- Bathrooms: 4
Primary bedroom
- Level: Second
- Dimensions: 5.79 x 3.27
Bedroom
- Level: Second
- Dimensions: 3.05 x 2.79
Bedroom
- Level: Second
- Dimensions: 3.4 x 2.89
Dining room
- Level: Main
- Dimensions: 3.2 x 3.35
Family room
- Level: Upper
- Dimensions: 5.69 x 4.82
Kitchen
- Level: Main
- Dimensions: 6.4 x 2.81
Laundry
- Level: Basement
- Dimensions: 4.69 x 3.74
Living room
- Level: Main
- Dimensions: 4.06 x 3.35
Recreation
- Level: Basement
- Dimensions: 5.03 x 4.88
Heating
- Forced Air, Gas
Cooling
- Central Air
Features
- Flooring: Carpet Free
- Basement: Finished
- Has fireplace: Yes
Interior area
- Living area range: 1500-2000 null
Property
Parking
- Total spaces: 4
- Parking features: Garage
- Has garage: Yes
Features
- Stories: 2
- Pool features: None
Lot
- Size: 2,971 Square Feet
Details
- Parcel number: 032380299
Construction
Type & style
- Home type: SingleFamily
- Property subtype: Single Family Residence
Materials
- Brick
- Foundation: Concrete
- Roof: Asphalt Shingle
Utilities & green energy
- Sewer: Sewer
Community & HOA
Location
- Region: Vaughan
Financial & listing details
- Annual tax amount: C$5,466
- Date on market: 8/20/2026
Price history
Price history is unavailable.
Public tax history
Tax history is unavailable.
Climate risks
Neighborhood: Thornhill
Nearby schools
GreatSchools rating
No schools nearby
We couldn't find any schools near this home.


Similar homes
- C$1,248,8004 bd2 ba-- sqft338 Brownridge Dr, Vaughan, ON L4J 5X1For Sale
 MLS ID #N13822016, RE/MAX PRIME PROPERTIES. TRREB
 - C$1,188,0004 bd4 ba-- sqft18 Richbell St, Vaughan, ON L4J 5W4For Sale
 MLS ID #N13661216, SUTTON GROUP-ADMIRAL REALTY INC.. TRREB
 - C$1,288,0005 bd4 ba-- sqft51 Chilmar Cres, Vaughan, ON L4J 6Y5For Sale
 MLS ID #N13860982, RE/MAX REALTRON REALTY INC.. TRREB
 - C$1,200,0003 bd4 ba-- sqft15 White Blvd, Vaughan, ON L4J 5Z4For Sale
 MLS ID #N13026932, Team Hawke Realty. TRREB
