Where Modern Luxury Meets the Beauty of Nature. Welcome to The Royal Park Residence, an extraordinary newly constructed home nestled within an exclusive, quiet cul-de-sac in the Humber Valley community of Toronto. Backing directly onto the natural beauty of Valecrest Park, this exceptional residence offers a rare combination of contemporary architecture, refined luxury, and tranquil surroundings. A striking limestone façade creates an impressive first impression, introducing thoughtfully curated interiors where modern sophistication meets effortless family living. An expansive open-concept design connects the principal living spaces, complemented by elegant finishes, abundant natural light, and fully integrated smart-home automation. Designed for today's discerning family, the residence features four-plus-one bedrooms, including a main-floor primary suite with a beautifully appointed ensuite, offering the convenience and comfort on a single level. The living experience extends seamlessly outdoors to a covered loggia, providing an inviting setting for alfresco dining, entertaining, and quiet moments of relaxation throughout the seasons. The walkout lower level introduces another dimension of living, thoughtfully designed for entertainment, wellness, and recreation, with direct access to an outdoor terrace and the peaceful natural surroundings and pool sized lot. Set within a private, child-friendly cul-de-sac, backing onto the park, The Royal Park Residence is a home where privacy, security, and a connection to nature complement the conveniences of modern luxury. A World of Magnificence Awaits.
New construction
C$6,800,000
21 Bell Royal Ct, Toronto, ON M9A 4G7
5beds
7baths
Single Family Residence
Built in ----
7,611 Square Feet Lot
$-- Zestimate®
C$--/sqft
C$-- HOA
What's special
Exclusive quiet cul-de-sacThoughtfully curated interiorsModern sophisticationExpansive open-concept designElegant finishesAbundant natural lightFully integrated smart-home automation
- 3 days
- 36
- 6
Zillow last checked:
Listing updated:
Listed by:
HAMMOND INTERNATIONAL PROPERTIES LIMITED
Source: TRREB,MLS®#: W14170740 Originating MLS®#: Toronto Regional Real Estate Board
Facts & features
Interior
Bedrooms & bathrooms
- Bedrooms: 5
- Bathrooms: 7
Primary bedroom
- Level: Main
- Dimensions: 5.49 x 4.83
Bedroom 2
- Level: Second
- Dimensions: 5.84 x 3.86
Bedroom 3
- Level: Second
- Dimensions: 4.09 x 3.86
Bedroom 4
- Level: Second
- Dimensions: 4.95 x 4.17
Bedroom 5
- Level: Lower
- Dimensions: 5.05 x 4.7
Breakfast
- Level: Main
- Dimensions: 4.5 x 4.37
Dining room
- Level: Main
- Dimensions: 4.88 x 3.66
Exercise room
- Level: Lower
- Dimensions: 5.11 x 4.72
Great room
- Level: Main
- Dimensions: 5.59 x 5.28
Kitchen
- Level: Main
- Dimensions: 3.53 x 3.66
Office
- Level: Main
- Dimensions: 3.96 x 3.35
Recreation
- Level: Lower
- Dimensions: 13.23 x 8.86
Heating
- Forced Air, Gas
Cooling
- Central Air
Appliances
- Included: Built-In Oven
Features
- Central Vacuum, Guest Accommodations, Primary Bedroom - Main Floor
- Basement: Finished with Walk-Out
- Has fireplace: Yes
Interior area
- Living area range: 5000 + null
Property
Parking
- Total spaces: 6
- Parking features: Garage
- Has garage: Yes
Features
- Stories: 2
- Pool features: None
Lot
- Size: 7,611 Square Feet
Details
- Parcel number: 074880058
- Other equipment: Generator - Full
Construction
Type & style
- Home type: SingleFamily
- Property subtype: Single Family Residence
Materials
- Stone, Brick
- Foundation: Poured Concrete
- Roof: Slate
Condition
- New construction: Yes
Utilities & green energy
- Sewer: Sewer
Community & HOA
Location
- Region: Toronto
Financial & listing details
- Date on market: 11/11/2026
Price history
Price history is unavailable.
Public tax history
Tax history is unavailable.
Climate risks
Neighborhood: Edenbridge
Nearby schools
GreatSchools rating
No schools nearby
We couldn't find any schools near this home.


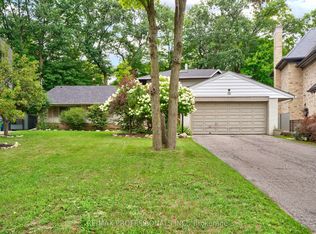
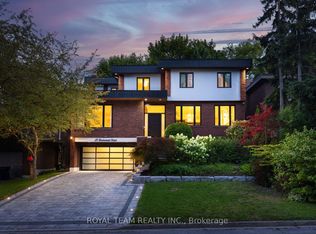
Similar homes
- C$4,700,0005 bd8 ba-- sqft65 Edgehill Rd E, Toronto, ON M9A 4N1For Sale
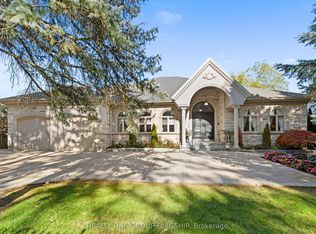 MLS ID #W14178818, REALTY ONE GROUP FLAGSHIP. TRREB
- C$6,995,0005 bd6 ba-- sqft8 Baby Point Ter, Toronto, ON M6S 4S4For Sale
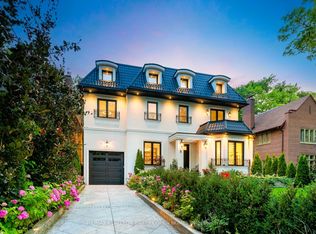 MLS ID #W14163046, RE/MAX REALTRON BARRY COHEN HOMES INC.. TRREB
- C$6,745,0006 bd9 ba-- sqft7 Colchester Ct, Toronto, ON M9A 4S5For Sale
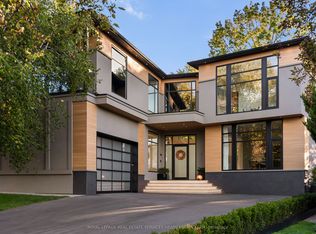 MLS ID #W14093226, ROYAL LEPAGE REAL ESTATE SERVICES HEAPS ESTRIN TEAM. TRREB
- C$6,499,9996 bd4 ba-- sqft38 Edenbrook Hl, Toronto, ON M9A 3Z6For Sale
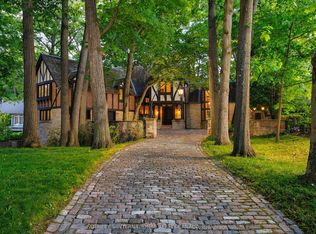 MLS ID #W13174856, SOTHEBY'S INTERNATIONAL REALTY CANADA. TRREB
