Skip main navigation
    House for rent
    Street View
  • C$4,200/mo

    Fees may apply

    63 Rossburn Dr, Toronto, ON M9C 2P9

    3beds

    Price may not include required fees and charges. Learn more|

    Singlefamily
    Available now
    Air conditioner, central air
    Ensuite laundry
    3 Parking spaces parking
    Natural gas, forced air, fireplace
    Contact manager for more details about this home.

    What's special

    Floor to ceiling windowsBrand new stylish kitchenPot lightsWhite cabinetsMaster bedroom ensuite
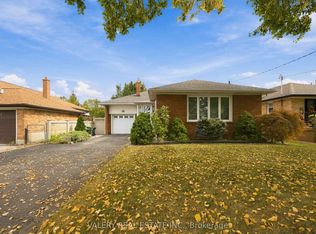
    Rare find ! ! ! This charming 3-bedroom home is a perfect haven in a wonderful family friendly neighborhood. Natural light streams through large windows, creating a bright and airy ambiance throughout the whole house. Sun filled Spacious open concept living and dining room with floor to ceiling windows. The brand New stylish kitchen features white quartz countertop and backsplash, pot lights, white cabinets. The Secured door to the backyard deck to enjoy outdoor relaxation. The second floor boasts a master bedroom ensuite, the brand new bathroom provides your very own sanctuary. Finished basement offers a multiple purpose huge room for your own need either to make it a studio or make it an office combined with exercise room, it's for your own choice of use the ample space. Brand new English white oak floor offers extra comfort. Tons of storage space on the other side of the basement where your laundry room resides. IDX information is provided exclusively for consumers' personal, non-commercial use, that it may not be used for any purpose other than to identify prospective properties consumers may be interested in purchasing, and that data is deemed reliable but is not guaranteed accurate by the MLS .
    12 days
    |
    --
    |
    --
    |

    Zillow last checked:

    Listing updated:

    Travel times

    Let’s turn your rent into credit progress

    Build credit history with every on-time payment and get credit for the payment you’re already making.

    Facts & features

    Interior

    Bedrooms & bathrooms
    • Bedrooms: 3
    • Bathrooms: 3
    • Full bathrooms: 3
    Heating
    • Natural Gas, Forced Air, Fireplace
    Cooling
    • Air Conditioner, Central Air
    Appliances
    • Laundry: Ensuite
    Features
    • Has basement: Yes
    • Has fireplace: Yes

    Property

    Parking
    • Total spaces: 3
    • Parking features: Private
    • Details: Contact manager
    Features
    • Stories: 2
    • Exterior features: Contact manager
    • Pool features: Contact manager

    Construction

    Type & style
    • Home type: SingleFamily
    • Property subtype: SingleFamily
    Materials
    • Roof: Asphalt

    Community & HOA

    Location
    • Region: Toronto

    Financial & listing details

    • Lease term: Contact For Details

    Price history

    Price history is unavailable.

    Neighborhood: Etobicoke West Mall

    Nearby schools

    GreatSchools rating

    No schools nearby

    We couldn't find any schools near this home.