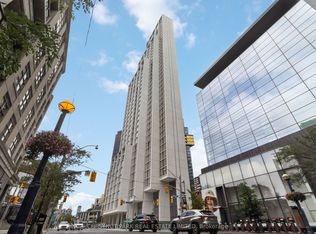
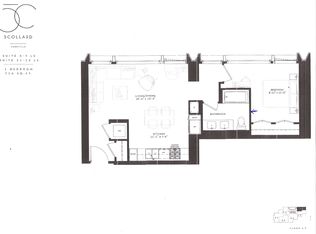
Conveniently situated in Yorkville lies 50 Scollard, an extraordinary choice for those craving refined living. Conceptualized by Norman Foster (Foster + Partners), the building draws inspiration from its surroundings, providing residents with striking city views. Offering 716 interior square feet with designer selected finishes, this east-facing, one-bedroom residence is perfectly situated in the building, making a definitive personal statement. The living & dining rooms offer breathtaking views and seamlessly integrate into the surround landscape with floor to ceiling windows. The Dada kitchen's delicate millwork provides ample storage, coffered ceiling and is finished with top of the line Gaggenau appliances & quartz countertops. The primary bedroom retreat provides gentle views, two large double-closets and is steps to an adjoining five-piece spa like ensuite bathroom. World class amenities designed by Alessando Munge (Studio Munge) include a hotel-style lobby with full-time concierge & valet, state of the art fitness facility, which grants residents access to state of the art training zones as well as yoga, sauna & steam room. An indoor/outdoor pool, communal work space, dining room, tasting lounge, outdoor terrace, pet spa & visitor parking. You are steps to the acclaimed shopping and dining of Yorkville, immediately across the street from the Four Seasons Hotel and have easy access to the upscale shops of Bloor, Yorkville Village, Hazelton Lanes, The Royal Ontario Museum, Park Hyatt and Hazelton Hotels.
New construction
C$999,900
1315 Bay St #1505, Toronto, ON M5R 2C4
1beds
1baths
Apartment
Built in ----
-- sqft lot
$-- Zestimate®
C$--/sqft
C$910/mo HOA
What's special
Striking city viewsFloor to ceiling windowsAmple storageCoffered ceilingQuartz countertopsTwo large double-closetsOutdoor terrace
- 21 hours
- 3
- 0
Zillow last checked:
Listing updated:
Listed by:
RE/MAX HALLMARK BIBBY GROUP REALTY
Source: TRREB,MLS®#: C14172840 Originating MLS®#: Toronto Regional Real Estate Board
Facts & features
Interior
Bedrooms & bathrooms
- Bedrooms: 1
- Bathrooms: 1
Primary bedroom
- Level: Main
- Dimensions: 3.38 x 2.74
Dining room
- Level: Main
- Dimensions: 5.64 x 3.12
Kitchen
- Level: Main
- Dimensions: 3.22 x 3.35
Living room
- Level: Main
- Dimensions: 5.64 x 3.12
Heating
- Forced Air, Gas
Cooling
- Central Air
Appliances
- Laundry: Ensuite
Features
- Storage
- Basement: None
- Has fireplace: No
Interior area
- Living area range: 700-799 null
Property
Parking
- Total spaces: 1
- Parking features: Underground
- Has garage: Yes
Features
- Has view: Yes
- View description: Downtown, City
Lot
- Features: Park, Public Transit, School, Hospital, Library, Place Of Worship
Details
- Parcel number: 0
Construction
Type & style
- Home type: Apartment
- Property subtype: Apartment
Materials
- Concrete
Condition
- New construction: Yes
Community & HOA
Community
- Security: Concierge/Security
HOA
- Amenities included: Car Wash, Indoor Pool, Lap Pool, Exercise Room, Visitor Parking, Party Room/Meeting Room
- Services included: Hydro Included, Parking Included, Building Insurance Included, Common Elements Included
- HOA fee: C$910 monthly
- HOA name: TSCC
Location
- Region: Toronto
Financial & listing details
- Date on market: 11/12/2026
Price history
Price history is unavailable.
Public tax history
Tax history is unavailable.
Climate risks
Neighborhood: Annex
Nearby schools
GreatSchools rating
No schools nearby
We couldn't find any schools near this home.

Similar homes
- C$1,066,0002 bd2 ba-- sqft11 Yorkville Ave #3407, Toronto, ON M4W 0B7For Sale
 MLS ID #C14164290, WORLD CLASS REALTY POINT. TRREB
- C$849,0002 bd2 ba-- sqftMilan Condos, Toronto, ON M4W 3Z4For Sale
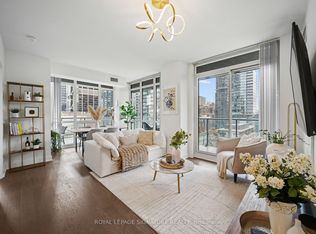 MLS ID #C14162884, ROYAL LEPAGE SIGNATURE REALTY. TRREB
- C$1,180,0003 bd2 ba-- sqft77 McMurrich St Unit 306, Toronto, ON M5R 3V3For Sale
 MLS ID #C14169554, BOSLEY REAL ESTATE LTD.. TRREB
- C$968,0002 bd2 ba-- sqft8 Cumberland St #2603, Toronto, ON M4W 1J5For Sale
 MLS ID #C14149968, TOP ASSETS REALTY INC.. TRREB
