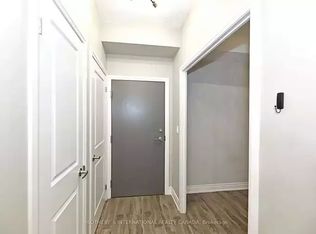
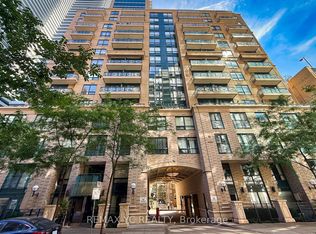
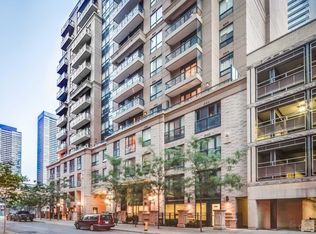
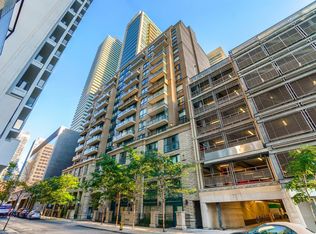
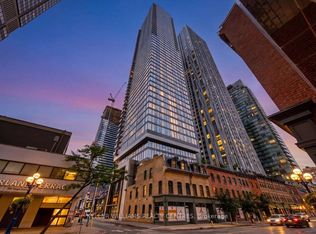
Located in the heart of the city with a perfect walking score of 100, the Bloor Street Neighborhoods Condo offers a stunning east-facing view. This sunlit condo features an open-concept layout with two bedrooms and a den, under 10' ceilings. The combined living, dining, and kitchen areas are adorned with hardwood flooring and custom crown molding. The kitchen has stainless steel appliances and a marble counter, leading to an east-facing balcony. The primary suite boasts a four-piece ensuite, a spacious walk-in closet, and direct access to the balcony. The den provides endless possibilities - it can serve as a home office or be easily converted into a third bedroom. With only four suites on the floor, privacy is ensured. The building offers a range of amenities including visitor parking, an indoor pool, guest suites, a board room, large party room with a kitchen, a billiard room, gym, and 24-hour concierge service. Yonge/Bloor Subway At Your Door. Bloor Street Neighborhoods.
For sale
C$1,020,000
35 Hayden St Unit 1606, Toronto, ON M4Y 3C3
3beds
2baths
Apartment
Built in ----
-- sqft lot
$-- Zestimate®
C$--/sqft
C$1,180/mo HOA
What's special
Stunning east-facing viewSunlit condoOpen-concept layoutTwo bedroomsHardwood flooringCustom crown moldingMarble counter
- 6 days
- 12
- 0
Zillow last checked:
Listing updated:
Listed by:
RIGHT AT HOME REALTY INC.
Source: TRREB,MLS®#: C13884732 Originating MLS®#: Toronto Regional Real Estate Board
Originating MLS®#: Toronto Regional Real Estate BoardFacts & features
Interior
Bedrooms & bathrooms
- Bedrooms: 3
- Bathrooms: 2
Primary bedroom
- Level: Main
- Dimensions: 4 x 3.48
Bedroom 2
- Level: Main
- Dimensions: 3.48 x 4
Den
- Level: Main
- Dimensions: 3.61 x 2.03
Dining room
- Level: Main
- Dimensions: 3.39 x 5.6
Foyer
- Level: Main
- Dimensions: 2.89 x 1.56
Kitchen
- Level: Main
- Dimensions: 2.52 x 2.79
Living room
- Level: Main
- Dimensions: 3.39 x 5.6
Heating
- Forced Air, Gas
Cooling
- Central Air
Appliances
- Laundry: Laundry Closet
Features
- Guest Accommodations, Primary Bedroom - Main Floor, Separate Hydro Meter, Storage Area Lockers
- Flooring: Carpet Free
- Basement: None
- Has fireplace: No
Interior area
- Living area range: 1000-1199 null
Video & virtual tour
Property
Parking
- Total spaces: 1
- Parking features: Underground
- Has garage: Yes
Features
- Patio & porch: Deck, Patio
- Exterior features: Controlled Entry, Lighting, Recreational Area, Year Round Living, Open Balcony
- Has spa: Yes
- Spa features: Hot Tub
- Has view: Yes
- View description: Downtown
Details
- Parcel number: 130940292
- Other equipment: Air Exchanger
Construction
Type & style
- Home type: Apartment
- Property subtype: Apartment
Materials
- Concrete, Brick Front
- Foundation: Concrete
- Roof: Unknown
Community & HOA
Community
- Security: Security Gate
HOA
- Services included: Heat Included, CAC Included, Common Elements Included, Parking Included, Water Included
- HOA fee: C$1,180 monthly
- HOA name: TSCP
Location
- Region: Toronto
Financial & listing details
- Annual tax amount: C$5,436
- Date on market: 10/10/2026
Price history
Price history is unavailable.
Public tax history
Tax history is unavailable.
Climate risks
Neighborhood: Church
Nearby schools
GreatSchools rating
No schools nearby
We couldn't find any schools near this home.
Similar homes
- C$998,0003 bd2 ba-- sqft50 Charles St E #Lph4706, Toronto, ON M4Y 0C3For Sale
 MLS ID #C13860558, BAY STREET GROUP INC.. TRREB
 - C$999,0002 bd2 ba-- sqft8 Cumberland St #2606, Toronto, ON M4W 1J5For Sale
 MLS ID #C13868366, KELLER WILLIAMS REALTY CENTRES. TRREB
 - C$1,050,0003 bd2 ba-- sqft771 Yonge St #2501, Toronto, ON M4W 0B8For Sale
 MLS ID #C13820132, SUTTON GROUP - SUMMIT REALTY INC.. TRREB
 - C$899,8003 bd2 ba-- sqftThe Residences of 8 Park Road Yorkville, Toronto, ON M4W 3S5For Sale
 MLS ID #C13861622, RE/MAX REALTRON REALTY INC.. TRREB
