Skip main navigation
    Apartment for rent
  • C$2,650/moFees may apply

    35 Hayden St, # 604, Toronto, ON M4Y 3C3

    1beds
    747sqft

    Price may not include required fees and charges. Price shown reflects the lease term provided. Learn more|

    Apartment
    Available Thu Oct 1 2026
    No pets
    Air conditioner, central air
    In unit laundry
    Central, forced air
    Contact manager for more details about this home.

    What's special

    Indoor swimming poolFitness roomParty roomBarbecue terraceBilliard roomSouth viewBig balcony

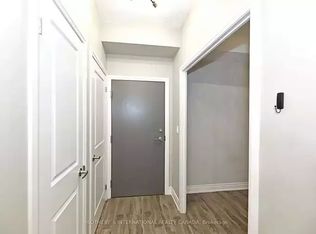
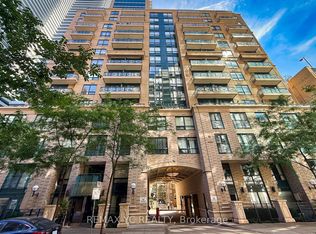
    NO REAL-ESTATE AGENTS, PLEASE Large and beautiful 1 Bedroom + Den condo (size: 747 sq. feet) on the 6th floor of the condo building in one of the most desired locations in Toronto: Steps to Yonge and Bloor intersection, TTC station, prominent office towers and shops in Toronto Financial District. Building: Many recreational amenities to be provided - 24/7 concierge, indoor swimming pool, whirlpool, fitness room, party room, barbecue terrace, billiard room, visitors rooms/parking. Unit: South view, big balcony, 9 ft ceiling, designer floors, in-suite laundry/dryer, stainless steel fridge, stove, microwave, and built-in dishwasher. NO parking. Available from October 1, 2026. Requirements: Rental application, credit check, rental check, employment letter. First and last months certified cheque and 10 post-dated cheques, Security deposit cheque. From Utilities tenants pay Hydro. No smokers, No pets. NO REAL-ESTATE AGENTS, PLEASE Large and beautiful 1 Bedroom + Den condo (size: 747 sq. feet) on the 6th floor of the condo building in one of the most desired locations in Toronto: Steps to Yonge and Bloor intersection, TTC station, prominent office towers and shops in Toronto Financial District. Building: Many recreational amenities to be provided - 24/7 concierge, indoor swimming pool, whirlpool, fitness room, party room, barbecue terrace, billiard room, visitors rooms/parking. Unit: South view, big balcony, 9 ft ceiling, designer floors, in-suite laundry/dryer, stainless steel fridge, stove, microwave, and built-in dishwasher. NO parking. Available from October 1, 2026. Requirements: Rental application, credit check, rental check, employment letter. First and last months certified cheque and 10 post-dated cheques, Security deposit cheque. From Utilities tenants pay Hydro. No smokers, No pets.
    1 day
    |
    --
    |
    --
    |

    Zillow last checked:

    Listing updated:

    Travel times

    Let’s turn your rent into credit progress

    Build credit history with every on-time payment and get credit for the payment you’re already making.

    Facts & features

    Interior

    Bedrooms & bathrooms
    • Bedrooms: 1
    • Bathrooms: 1
    • Full bathrooms: 1
    Heating
    • Central, Forced Air
    Cooling
    • Air Conditioner, Central Air
    Appliances
    • Included: Dishwasher, Freezer, Microwave Oven, Oven
    • Laundry: In Unit
    Features
    • Flooring: Carpet, Hardwood
    Interior area
    • Total interior livable area: 747 sqft

    Property

    Parking
    • Details: Contact manager
    Features
    • Patio & porch: Patio
    • Pool features: Pool

    Construction

    Type & style
    • Home type: Apartment
    • Property subtype: Apartment

    Building

    Management
    • Pets allowed: No

    Community & HOA

    HOA
    • Amenities included: Pool
    Location
    • Region: Toronto

    Financial & listing details

    • Lease term: 1 Year

    Price history

    DateEventPrice
    7/26/2026Listed for rentC$2,650C$4/sqft
    Source: Zillow Rentals Report a problem

    Neighborhood: Church

    Nearby schools

    GreatSchools rating

    No schools nearby

    We couldn't find any schools near this home.

    There are 8 available units in this apartment building