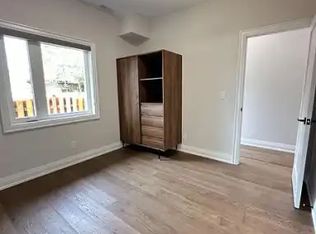
Exceptional Opportunity on Dundas Street West! Located in a convenient and well-connected Toronto neighborhood, this versatile property offers excellent potential for homeowners, investors, or those looking to accommodate extended family. Currently configured with a second-floor apartment featuring a separate extra wide side entrance, the property can easily be converted back into a spacious single-family home, with the potential for up to four bedrooms on the second floor. Features include a built-in garage and private driveway parking. Enjoy the convenience of TTC transit literally at your doorstep, making commuting and accessing everyday amenities effortless. Owned and continuously tenanted since its construction in 1977, this property presents a rare opportunity to secure a versatile home with excellent potential in a desirable location. Live in, invest, or renovate to suit your vision!
For sale
C$1,300,000
1724 Dundas St W, Toronto, ON M6K 1V5
4beds
2baths
Single Family Residence
Built in ----
2,395 Square Feet Lot
$-- Zestimate®
C$--/sqft
C$-- HOA
What's special
- 1 day
- 1
- 0
Zillow last checked:
Listing updated:
Listed by:
RE/MAX ULTIMATE REALTY INC.
Source: TRREB,MLS®#: W14167918 Originating MLS®#: Toronto Regional Real Estate Board
Facts & features
Interior
Bedrooms & bathrooms
- Bedrooms: 4
- Bathrooms: 2
Bedroom
- Level: Second
- Dimensions: 3.7 x 3.5
Bedroom
- Level: Main
- Dimensions: 3.5 x 3.3
Bedroom
- Level: Main
- Dimensions: 3.65 x 3.5
Breakfast
- Level: Second
- Dimensions: 3.5 x 3
Kitchen
- Level: Main
- Dimensions: 4.45 x 3.3
Kitchen
- Level: Second
- Dimensions: 3.4 x 2.75
Laundry
- Level: Basement
- Dimensions: 4.5 x 1.8
Living room
- Level: Main
- Dimensions: 4.55 x 3.6
Living room
- Level: Second
- Dimensions: 4.55 x 3.6
Recreation
- Level: Basement
- Dimensions: 6.45 x 4.45
Heating
- Forced Air, Gas
Cooling
- Central Air
Features
- Flooring: Carpet Free
- Basement: Finished
- Has fireplace: No
Interior area
- Living area range: 2000-2500 null
Property
Parking
- Total spaces: 2
- Parking features: Private
- Has garage: Yes
Features
- Stories: 2
- Pool features: None
Lot
- Size: 2,395 Square Feet
Details
- Parcel number: 213080060
Construction
Type & style
- Home type: SingleFamily
- Property subtype: Single Family Residence
Materials
- Brick
- Foundation: Block
- Roof: Asphalt Shingle
Utilities & green energy
- Sewer: Sewer
Community & HOA
Location
- Region: Toronto
Financial & listing details
- Annual tax amount: C$7,383
- Date on market: 11/10/2026
Price history
Price history is unavailable.
Public tax history
Tax history is unavailable.
Climate risks
Neighborhood: Dufferin Grove
Nearby schools
GreatSchools rating
No schools nearby
We couldn't find any schools near this home.
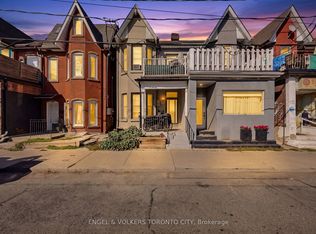

Similar homes
- C$1,325,0003 bd3 ba-- sqft373 Saint Clarens Ave, Toronto, ON M6H 3W2For Sale
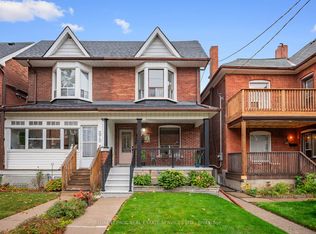 MLS ID #C14167762, ROYAL LEPAGE REAL ESTATE SERVICES LTD.. TRREB
- C$1,398,0006 bd3 ba-- sqft179 Havelock St, Toronto, ON M6H 3B7For Sale
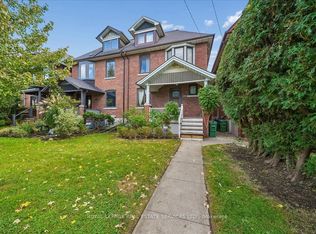 MLS ID #C14167678, ROYAL LEPAGE REAL ESTATE SERVICES LTD.. TRREB
- C$1,199,0003 bd3 ba-- sqft21 Ridley Gdns, Toronto, ON M6R 2T7For Sale
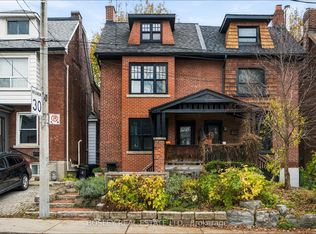 MLS ID #W14166046, BOSLEY REAL ESTATE LTD.. TRREB
- C$1,099,0003 bd2 ba-- sqft23 Sylvan Ave, Toronto, ON M6H 1G2For Sale
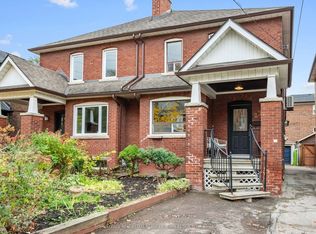 MLS ID #C14163360, ROYAL LEPAGE REAL ESTATE SERVICES HEAPS ESTRIN TEAM. TRREB
