Discover renovated interiors & a backyard oasis at 49 Kennebec Crescent, a detached backsplit on a 7,642 sqft. lot, with 3+1 bedrooms, 2 bathrooms & parking for 6 in Toronto's Rexdale-Kipling neighbourhood. A landscaped front yard & generous driveway welcome you, while the carport doubles as a sheltered patio. Ceramic tiling & vinyl flooring span the main level. Open-concept living & dining areas feature crown moulding, floor-to-ceiling windows & track lights. The bright kitchen offers a stainless steel oven & dishwasher, ceramic backsplash, spacious pantry & access to the lower level & backyard. Newly landscaped, the outdoor retreat showcases stone retaining walls, fresh grass & an interlock patio surrounding a heated inground saltwater pool. A gravel firepit area with a French drain is ideal for entertaining & relaxing. Upstairs, three bedrooms feature hardwood flooring & large windows, including a primary bedroom with a double sliding closet. The newly renovated 4-piece bathroom features porcelain flooring, backsplashes, a modern vanity, smart mirror & pot lights. The lower level offers a spacious fourth bedroom with vinyl flooring & above-grade windows, also suited to a recreation room or flexible living space. A renovated 3-piece bathroom features a frameless glass shower, porcelain flooring, backsplashes, smart mirror & pot lights, while a separate unfinished laundry with a sink & crawl space provide practical storage. An included Ring camera & 3 outdoor cameras offer peace of mind. Enjoy nearby West Humber Parkland & the Humber River Recreational Trail, & schools including Thistletown Collegiate, St. Stephen Catholic School & Monsignor Percy Johnson Catholic Secondary. The library, Gordon & Irene Risk & Carmine Stefano Community Centres, Elms Community Pool & Humber Valley Golf Course offer neighbourhood conveniences. Shopping, restaurants, TTC bus service, Finch West LRT & access to HWYs 401, 400 & 407 add convenience.
For sale
C$1,100,000
49 Kennebec Cres, Toronto, ON M9W 2R8
4beds
2baths
Single Family Residence
Built in ----
7,642 Square Feet Lot
$-- Zestimate®
C$--/sqft
C$-- HOA
What's special
Renovated interiorsBackyard oasisLandscaped front yardGenerous drivewayCrown mouldingFloor-to-ceiling windowsTrack lights
- 7 days
- 28
- 1
Zillow last checked:
Listing updated:
Listed by:
SUTTON GROUP-ADMIRAL REALTY INC.
Source: TRREB,MLS®#: W14119806 Originating MLS®#: Toronto Regional Real Estate Board
Facts & features
Interior
Bedrooms & bathrooms
- Bedrooms: 4
- Bathrooms: 2
Heating
- Forced Air, Gas
Cooling
- Central Air
Appliances
- Included: Water Heater
Features
- Storage
- Flooring: Carpet Free
- Basement: Half,Partially Finished,Crawl Space
- Has fireplace: No
Interior area
- Living area range: 1100-1500 null
Video & virtual tour
Property
Parking
- Total spaces: 6
- Parking features: Private
- Has garage: Yes
- Has carport: Yes
Accessibility
- Accessibility features: Accessible Public Transit Nearby, Parking
Features
- Patio & porch: Patio, Porch
- Exterior features: Landscaped, Lighting, Privacy, Year Round Living
- Has private pool: Yes
- Pool features: In Ground, Outdoor Pool, Salt Water
- Has view: Yes
- View description: City, Clear, Trees/Woods
Lot
- Size: 7,642 Square Feet
- Features: Irregular Lot, Library, Park, Public Transit, School, Golf, Rec./Commun.Centre
Details
- Additional structures: Fence - Full
- Parcel number: 073440151
Construction
Type & style
- Home type: SingleFamily
- Property subtype: Single Family Residence
Materials
- Brick, Vinyl Siding
- Foundation: Concrete
- Roof: Asphalt Shingle
Utilities & green energy
- Sewer: Sewer
Community & HOA
Community
- Security: Carbon Monoxide Detector(s), Smoke Detector(s), Monitored
Location
- Region: Toronto
Financial & listing details
- Annual tax amount: C$4,335
- Date on market: 10/27/2026
Price history
Price history is unavailable.
Public tax history
Tax history is unavailable.
Climate risks
Neighborhood: Rexdale
Nearby schools
GreatSchools rating
No schools nearby
We couldn't find any schools near this home.

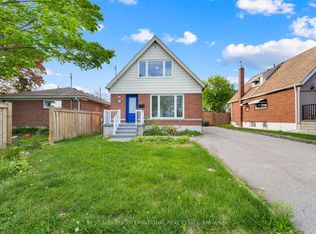
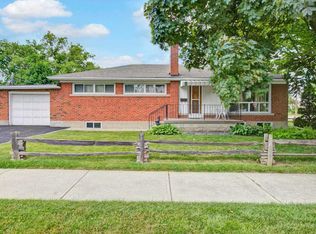
Similar homes
- C$985,0004 bd2 ba-- sqft10 Kennebec Cres, Toronto, ON M9W 2R7For Sale
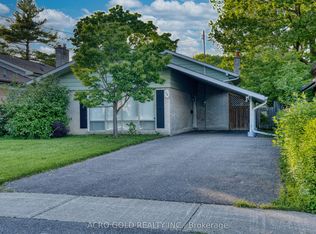 MLS ID #W13498864, ACRO GOLD REALTY INC.. TRREB
- C$975,0006 bd2 ba1.2k sqft2610 Islington Ave, Toronto, ON M9V 2X3For Sale
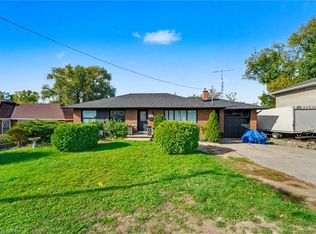 MLS ID #40873928, Bryan Jaskolka, Salesperson, Cmi Real Estate Inc. ITSO
- C$1,100,0004 bd2 ba-- sqft34 Belleglade Ct, Toronto, ON M9M 2W4For Sale
 MLS ID #W13638526, ROYAL LEPAGE CITIZEN REALTY. TRREB
- C$999,0003 bd2 ba-- sqft37 Starview Dr, Toronto, ON M9M 1K7For Sale
 MLS ID #W14142716, SUTTON GROUP-ADMIRAL REALTY INC.. TRREB
