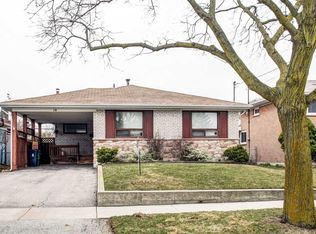
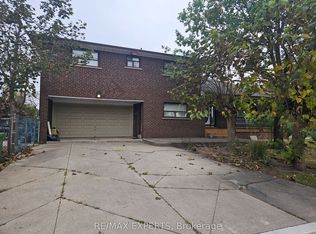
Welcome to this charming 3+2 bedroom bungalow nestled on a quiet, established street in a desirable Etobicoke neighbourhood! This well-maintained home offers a spacious and functional layout, featuring three generously sized bedrooms on the main floor, inviting living and dining areas, and plenty of natural light throughout. The finished basement provides exceptional additional living space, complete with two more bedrooms, a spacious recreation room, and a wet bar-perfect for entertaining, extended family, or creating your own private retreat. Additional highlights include a newer roof, a private backyard, and a great opportunity to move in and make this home your own. Ideally situated close to parks, schools, shopping, transit, and major highways, this property offers the perfect combination of comfort, convenience, and potential. A fantastic opportunity to own a solid bungalow in an established Etobicoke community!
For sale
C$1,185,000
228 Jeffcoat Dr, Toronto, ON M9W 3C9
5beds
2baths
Single Family Residence
Built in ----
5,500 Square Feet Lot
$-- Zestimate®
C$--/sqft
C$-- HOA
What's special
Spacious and functional layoutFinished basementSpacious recreation roomWet barNewer roofPrivate backyard
- 5 days
- 11
- 0
Zillow last checked:
Listing updated:
Listed by:
CENTURY 21 PEOPLE`S CHOICE REALTY INC.
Source: TRREB,MLS®#: W14021506 Originating MLS®#: Toronto Regional Real Estate Board
Facts & features
Interior
Bedrooms & bathrooms
- Bedrooms: 5
- Bathrooms: 2
Heating
- Forced Air, Gas
Cooling
- Central Air
Features
- In-Law Capability
- Flooring: Carpet Free
- Basement: Finished
- Has fireplace: Yes
Interior area
- Living area range: 1500-2000 null
Property
Parking
- Total spaces: 4
- Parking features: Private
- Has garage: Yes
Features
- Pool features: None
Lot
- Size: 5,500 Square Feet
Details
- Parcel number: 073590088
Construction
Type & style
- Home type: SingleFamily
- Architectural style: Bungalow
- Property subtype: Single Family Residence
Materials
- Brick
- Foundation: Concrete Block
- Roof: Asphalt Shingle
Utilities & green energy
- Sewer: Sewer
Community & HOA
Location
- Region: Toronto
Financial & listing details
- Annual tax amount: C$4,359
- Date on market: 10/13/2026
Price history
Price history is unavailable.
Public tax history
Tax history is unavailable.
Climate risks
Neighborhood: West Humber-Clairville
Nearby schools
GreatSchools rating
No schools nearby
We couldn't find any schools near this home.
Similar homes
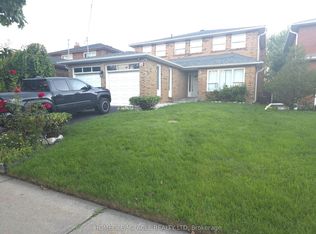
- C$1,380,0006 bd3 ba-- sqft63 Mercury Rd, Toronto, ON M9W 3H4For Sale
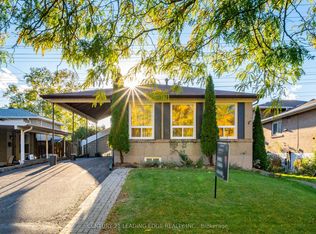 MLS ID #W14083624, CENTURY 21 LEADING EDGE REALTY INC.. TRREB
- C$1,150,0003 bd2 ba-- sqft333 Jeffcoat Dr, Toronto, ON M9W 3E4For Sale
 MLS ID #W13667538, Century 21 Lanthorn Real Estate Ltd.. TRREB
- C$1,160,0005 bd2 ba-- sqft12 Tammy Ln, Toronto, ON M9V 3W3For Sale
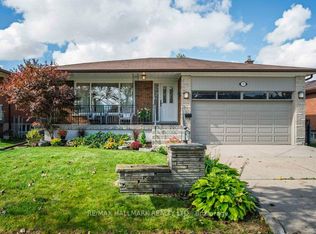 MLS ID #W13830544, RE/MAX HALLMARK REALTY LTD.. TRREB
- C$1,100,0004 bd3 ba-- sqft1 Byworth Blvd, Toronto, ON M9R 1W7For Sale
 MLS ID #W14083570, RE/MAX EXPERTS. TRREB
