
Potential for 5 Bedrooms and multi-generational living! This beautiful, brick split-level home perfectly blends the classic feel of a traditional floor plan with the freedom of open-concept living. On the ground floor, you'll love the bay window complete with automatic blinds, the elegance of hardwood floors and crown molding, and the ease of cooking with the kitchen's generous granite countertops that seamlessly transition into the dining room. Upstairs, you'll find an oversized master suite with double closets, that could be converted into two smaller bedrooms. There's also an additional bedroom and a 4-piece bathroom with jetted tub. Downstairs you'll love the luxurious tiled bathroom with walk-in shower, third bedroom, and the renovated family room with a wood-burning fireplace and kitchenette that could easily serve as a fourth bedroom. The basement features a huge recreational space, additional storage, and separate laundry room with utility sink.The fully fenced, professionally landscaped yard is the perfect mix of grass, patio, and garden. Great for relaxing among the flowers, enjoying the good life with friends, or simply having dinner outside in the gazebo. New roof! Two-car garage! Generous oversized lot with both right and left yard space! New dishwasher and stove! Only a short walk to the park, public pool, shopping, and groceries. Five minutes to the 401/407. 10 minutes to the airport. 15 minutes to Kipling Station.Too many highlights to name! Schedule your private showing today!
For sale
C$1,150,000
333 Jeffcoat Dr, Toronto, ON M9W 3E4
3beds
2baths
Single Family Residence
Built in ----
5,905 Square Feet Lot
$-- Zestimate®
C$--/sqft
C$-- HOA
What's special
Traditional floor planOpen-concept livingHardwood floorsCrown moldingGenerous granite countertopsDining roomAdditional storage
- 74 days
- 9
- 0
Zillow last checked:
Listing updated:
Listed by:
Century 21 Lanthorn Real Estate Ltd.
Source: TRREB,MLS®#: W13667538 Originating MLS®#: Central Lakes Association of REALTORS
Originating MLS®#: Central Lakes Association of REALTORSFacts & features
Interior
Bedrooms & bathrooms
- Bedrooms: 3
- Bathrooms: 2
Primary bedroom
- Level: Upper
- Dimensions: 5.86 x 4.17
Bedroom
- Level: Upper
- Dimensions: 2.74 x 3.77
Bedroom 2
- Level: Lower
- Dimensions: 3.78 x 3.07
Bathroom
- Level: Lower
- Dimensions: 2.74 x 1.74
Dining room
- Level: Ground
- Dimensions: 2.95 x 3.81
Family room
- Level: Lower
- Dimensions: 5.86 x 4.37
Foyer
- Level: Ground
- Dimensions: 2.25 x 4.78
Kitchen
- Level: Ground
- Dimensions: 3.65 x 3.72
Laundry
- Level: Basement
- Dimensions: 3.13 x 3.07
Living room
- Level: Main
- Dimensions: 3.52 x 4.49
Recreation
- Level: Basement
- Dimensions: 5.88 x 6.6
Heating
- Forced Air, Gas
Cooling
- Central Air
Appliances
- Included: Water Heater, Water Heater Owned
Features
- In-Law Capability, Water Meter
- Flooring: Carpet Free
- Basement: Finished,Full
- Has fireplace: Yes
- Fireplace features: Electric, Insert, Family Room, Wood Burning
Interior area
- Living area range: 1100-1500 null
Video & virtual tour
Property
Parking
- Total spaces: 4
- Parking features: Available, Private Double, Garage Door Opener
- Has garage: Yes
Accessibility
- Accessibility features: Bath Grab Bars
Features
- Patio & porch: Patio, Porch
- Exterior features: Landscaped, Privacy, Year Round Living
- Pool features: None
- Waterfront features: None
Lot
- Size: 5,905 Square Feet
- Features: Library, Park, Place Of Worship, Public Transit, School Bus Route, River/Stream, Rectangular Lot
Details
- Additional structures: Fence - Full, Gazebo
- Parcel number: 073610421
Construction
Type & style
- Home type: SingleFamily
- Property subtype: Single Family Residence
Materials
- Brick
- Foundation: Concrete
- Roof: Asphalt Shingle
Utilities & green energy
- Sewer: Sewer
Community & HOA
Location
- Region: Toronto
Financial & listing details
- Annual tax amount: C$4,321
- Date on market: 8/12/2026
Price history
Price history is unavailable.
Public tax history
Tax history is unavailable.
Climate risks
Neighborhood: West Humber-Clairville
Nearby schools
GreatSchools rating
No schools nearby
We couldn't find any schools near this home.

Similar homes
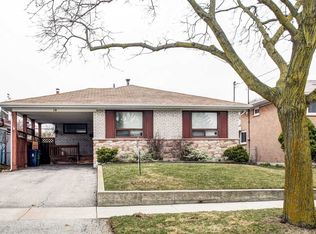
- C$1,279,9004 bd2 ba-- sqft25 Massingham Rd, Toronto, ON M9B 5T5For Sale
 MLS ID #W14092552, RE/MAX REALTRON REALTY INC.. TRREB
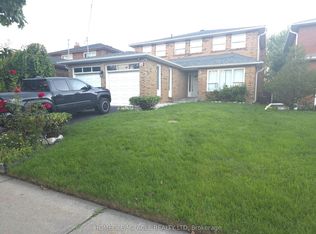
 - C$1,249,0004 bd2 ba-- sqft2 Grenadine Ct, Toronto, ON M9L 2H6For Sale
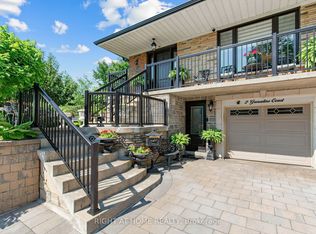 MLS ID #W13664966, RIGHT AT HOME REALTY INC.. TRREB
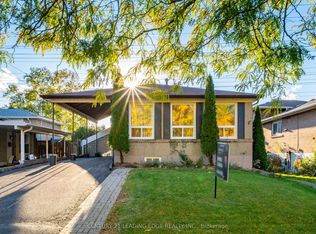
 - C$999,0003 bd2 ba-- sqft18 Sorlyn Ave, Toronto, ON M6L 1H8For Sale
 MLS ID #W13868590, RE/MAX HALLMARK REALTY LTD.. TRREB
 - C$1,275,0003 bd2 ba-- sqft54 Albani St, Toronto, ON M8V 1X2For Sale
 MLS ID #W14099632, KELLER WILLIAMS REFERRED URBAN REALTY. TRREB
