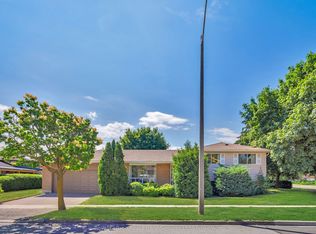
Fall In Love With This Beautifully And Meticulously Maintained Solid Brick Bungalow, Set On A Large 48.80 Ft X 113.00 Ft Lot With Over 2,800 Sq. Ft. Of Combined Upper And Lower Level Living Space. Expansive Windows Bathe The Open-Concept Living/Dining Areas In Abundant Natural Light Throughout The Day, Creating A Bright, Warm, And Inviting Atmosphere. Updated Throughout With Elegant Neutral Finishes, Freshly Painted Interior & Exterior, Renovated Lower Level 3-Piece Bathroom And A Large Finished Family Room With Fireplace And Built-Ins Offers Exceptional Versatility. The Lower Level Also Includes 2 Bedrooms: Added Living Space And Flexibility, With Excellent Potential For Either A Separate Living Arrangement, Multi-Generational Living, Work From Home Or Additional Income. Additional Features Include Ample Storage Throughout And A Sought-After Separate Side Entrance. Step Outside To A Beautifully Landscaped Private Backyard, Offering The Perfect Balance Of Interlock And Lush Green Space, Ideal For Entertaining, Or Simply Relaxing. The Garage Features A High Ceiling And Attic Storage. A Rare Combination Of An Impressive Lot, Generous Living Space, Thoughtful Updates, And Move-In-Ready Condition. Quiet Street. Impressive Space. Simply Move In And Enjoy. Public Open House Saturday, September 26, 2-4 PM & Sunday, September 27, 2-4PM.
For sale
C$1,160,000
12 Tammy Ln, Toronto, ON M9V 3W3
5beds
2baths
Single Family Residence
Built in ----
5,514 Square Feet Lot
$-- Zestimate®
C$--/sqft
C$-- HOA
What's special
Solid brick bungalowAmple storage throughoutSought-after separate side entranceBeautifully landscaped private backyard
- 23 days
- 20
- 1
Zillow last checked:
Listing updated:
Listed by:
RE/MAX HALLMARK REALTY LTD.
Source: TRREB,MLS®#: W13830544 Originating MLS®#: Toronto Regional Real Estate Board
Facts & features
Interior
Bedrooms & bathrooms
- Bedrooms: 5
- Bathrooms: 2
Primary bedroom
- Level: Main
- Dimensions: 4.66 x 3.72
Bedroom 2
- Level: Main
- Dimensions: 3.91 x 3.32
Bedroom 3
- Level: Main
- Dimensions: 3.72 x 3.12
Bedroom 4
- Level: Lower
- Dimensions: 4.29 x 3.58
Bedroom 5
- Level: Lower
- Dimensions: 4.31 x 3.85
Other
- Level: Lower
- Dimensions: 4.41 x 1.28
Dining room
- Level: Main
- Dimensions: 3.87 x 3.23
Foyer
- Level: Main
Kitchen
- Level: Lower
- Dimensions: 3.67 x 3.52
Kitchen
- Level: Main
- Dimensions: 3.12 x 2.71
Living room
- Level: Main
- Dimensions: 4.63 x 4.44
Recreation
- Level: Lower
- Dimensions: 7.59 x 3.99
Utility room
- Level: Lower
- Dimensions: 5.61 x 3.11
Heating
- Forced Air, Gas
Cooling
- Central Air
Features
- In-Law Capability
- Basement: Separate Entrance
- Has fireplace: Yes
- Fireplace features: Recreation Room
Interior area
- Living area range: 1100-1500 null
Video & virtual tour
Property
Parking
- Total spaces: 4
- Parking features: Private Double
- Has garage: Yes
Features
- Pool features: None
Lot
- Size: 5,514 Square Feet
Details
- Parcel number: 073610146
Construction
Type & style
- Home type: SingleFamily
- Architectural style: Bungalow
- Property subtype: Single Family Residence
Materials
- Brick
- Foundation: Concrete Block
- Roof: Asphalt Shingle
Utilities & green energy
- Sewer: Sewer
Community & HOA
Location
- Region: Toronto
Financial & listing details
- Annual tax amount: C$4,619
- Date on market: 9/25/2026
Price history
Price history is unavailable.
Public tax history
Tax history is unavailable.
Climate risks
Neighborhood: West Humber-Clairville
Nearby schools
GreatSchools rating
No schools nearby
We couldn't find any schools near this home.

Similar homes
- C$1,185,0005 bd2 ba-- sqft228 Jeffcoat Dr, Toronto, ON M9W 3C9For Sale
 MLS ID #W14021506, CENTURY 21 PEOPLE`S CHOICE REALTY INC.. TRREB
- C$1,380,0006 bd3 ba-- sqft63 Mercury Rd, Toronto, ON M9W 3H4For Sale
 MLS ID #W14083624, CENTURY 21 LEADING EDGE REALTY INC.. TRREB
- C$1,049,0005 bd4 ba-- sqft17 Avening Dr, Toronto, ON M9V 1Y2For Sale
 MLS ID #W13870832, RE/MAX REALTY SERVICES INC.. TRREB
- C$1,029,0004 bd2 ba-- sqft6 Millview Ct, Toronto, ON M9W 3K7For Sale
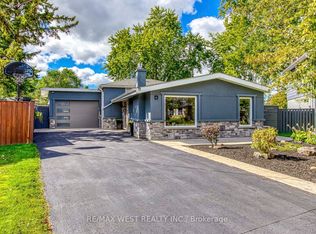 MLS ID #W13826516, RE/MAX WEST REALTY INC.. TRREB
