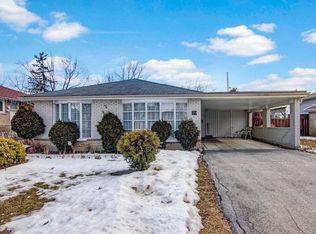
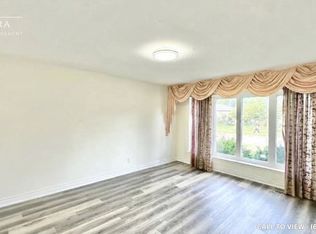
Welcome to this stunning 4-level backsplit nestled in the desirable Mount Olive neighbourhood. Thoughtfully renovated from top to bottom, this beautifully upgraded home combines modern elegance, functionality, and exceptional versatility. The bright, open-concept main floor is filled with natural light and offers an ideal setting for both everyday living and effortless entertaining. The spacious gourmet kitchen features a gas cooktop, built-in appliances, and a large centre island perfect for gathering with family and friends. The inviting living room, complete with a cozy fireplace, creates a warm and welcoming atmosphere, while the charming courtyard garden provides a beautiful space to enjoy throughout the year. Upstairs, you'll find three generously sized bedrooms and a spacious family bathroom. The primary bedroom serves as a private retreat, featuring its own ensuite and serene views overlooking the solarium and private backyard. The fully finished lower level, complete with a separate entrance, offers excellent potential for an in-law suite or rental opportunity, featuring two additional spacious bedrooms, a full bathroom, a large kitchen, and a dedicated laundry area. With its extensive upgrades, versatile layout, and exceptional location, this remarkable home is a true must-see and an opportunity not to be missed!
For sale
C$999,900
85 Silverstone Dr, Toronto, ON M9V 3G4
5beds
3baths
Single Family Residence
Built in ----
5,653 Square Feet Lot
$-- Zestimate®
C$--/sqft
C$-- HOA
What's special
Beautifully upgraded homeBright open-concept main floorFilled with natural lightSpacious gourmet kitchenGas cooktopBuilt-in appliancesCozy fireplace
- 61 days
- 16
- 1
Zillow last checked:
Listing updated:
Listed by:
HOMELIFE/MIRACLE REALTY LTD
Source: TRREB,MLS®#: W13689426 Originating MLS®#: Toronto Regional Real Estate Board
Originating MLS®#: Toronto Regional Real Estate BoardFacts & features
Interior
Bedrooms & bathrooms
- Bedrooms: 5
- Bathrooms: 3
Primary bedroom
- Level: Upper
- Dimensions: 3.69 x 3.89
Bedroom 2
- Level: Upper
- Dimensions: 3.38 x 3.66
Bedroom 3
- Level: Upper
- Dimensions: 2.97 x 2.62
Bedroom 4
- Level: In Between
- Dimensions: 2.9 x 3.56
Bedroom 5
- Level: In Between
- Dimensions: 3.08 x 3.58
Dining room
- Level: Basement
- Dimensions: 2.67 x 6.63
Dining room
- Level: Main
- Dimensions: 3.08 x 3.69
Kitchen
- Level: Basement
- Dimensions: 2.77 x 4.09
Kitchen
- Level: Main
- Dimensions: 6.6 x 3.23
Living room
- Level: Basement
- Dimensions: 2.67 x 6.63
Living room
- Level: Main
- Dimensions: 3.53 x 3.99
Other
- Level: Main
Heating
- Forced Air, Gas
Cooling
- Central Air
Appliances
- Included: Countertop Range, Built-In Oven
Features
- Flooring: Carpet Free
- Basement: Separate Entrance,Apartment
- Has fireplace: Yes
Interior area
- Living area range: 1100-1500 null
Property
Parking
- Total spaces: 5
- Parking features: Garage
- Has garage: Yes
Features
- Pool features: None
Lot
- Size: 5,653 Square Feet
- Features: Hospital, Library, Place Of Worship, Public Transit, Rec./Commun.Centre, School Bus Route
Details
- Parcel number: 073140208
Construction
Type & style
- Home type: SingleFamily
- Property subtype: Single Family Residence
Materials
- Brick
- Foundation: Poured Concrete
- Roof: Asphalt Shingle
Utilities & green energy
- Sewer: Sewer
Community & HOA
Location
- Region: Toronto
Financial & listing details
- Annual tax amount: C$3,529
- Date on market: 8/18/2026
Price history
Price history is unavailable.
Public tax history
Tax history is unavailable.
Climate risks
Neighborhood: Mount Olive
Nearby schools
GreatSchools rating
No schools nearby
We couldn't find any schools near this home.

Similar homes
- C$979,9003 bd2 ba-- sqft17 Cathy Jean Cres, Toronto, ON M9V 4T2For Sale
 MLS ID #W14090208, RIGHT AT HOME REALTY INC.. TRREB
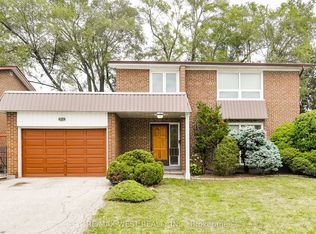
 - C$960,0005 bd3 ba-- sqft16 Opal Ct, Toronto, ON M9V 3N3For Sale
 MLS ID #W13798468, RE/MAX WEST REALTY INC.. TRREB
 - C$1,049,0005 bd4 ba-- sqft17 Avening Dr, Toronto, ON M9V 1Y2For Sale
 MLS ID #W13870832, RE/MAX REALTY SERVICES INC.. TRREB
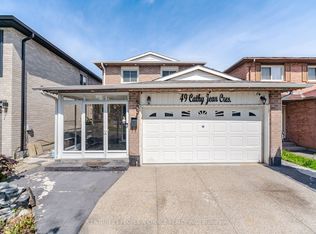
 - C$999,9994 bd3 ba-- sqft49 Cathy Jean Cres, Toronto, ON M9V 4T2For Sale
 MLS ID #W13775458, CENTURY 21 PEOPLE`S CHOICE REALTY INC.. TRREB
