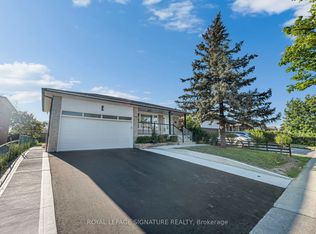
Welcome to 95 Cinrickbar Drive-an exquisitely renovated detached home offering the perfect blend of luxury, style, and functionality. This turnkey residence features 3+1 bedrooms, 3.5 beautifully updated bathrooms, a thoughtfully designed open-concept layout, and premium finishes throughout.The chef-inspired kitchen flows seamlessly into the bright living and dining areas, creating the perfect space for everyday living and entertaining. Upstairs, spacious bedrooms include a stunning primary retreat with a spa-like ensuite. The finished basement offers another room, full bathroom, and versatile recreation space ideal for guests, extended family, or a home office. Complete with a detached two-car garage and located in a sought-after Etobicoke neighbourhood close to top-rated schools, parks, shopping, racetracks, transit, and major highways, this exceptional home is truly move-in ready. Only 1 owner since purchase. A rare opportunity not to be missed.
For sale
C$1,099,999
95 Cinrickbar Dr, Toronto, ON M9W 6W7
4beds
4baths
Single Family Residence
Built in ----
3,726 Square Feet Lot
$-- Zestimate®
C$--/sqft
C$-- HOA
What's special
- 6 days |
- 24 |
- 0 |
Zillow last checked:
Listing updated:
Listed by:
REVEL REALTY INC.
Source: TRREB,MLS®#: W13573638 Originating MLS®#: Toronto Regional Real Estate Board
Originating MLS®#: Toronto Regional Real Estate BoardFacts & features
Interior
Bedrooms & bathrooms
- Bedrooms: 4
- Bathrooms: 4
Heating
- Forced Air, Gas
Cooling
- Central Air
Features
- Flooring: Carpet Free
- Basement: Finished
- Has fireplace: Yes
- Fireplace features: Family Room, Electric, Insert
Interior area
- Living area range: 1500-2000 null
Video & virtual tour
Property
Parking
- Total spaces: 4
- Parking features: Private, Garage Door Opener
- Has garage: Yes
Features
- Stories: 2
- Pool features: None
- Has view: Yes
- View description: City
Lot
- Size: 3,726 Square Feet
- Features: Place Of Worship, Fenced Yard, School, Hospital, River/Stream, Public Transit
Details
- Parcel number: 073710398
Construction
Type & style
- Home type: SingleFamily
- Property subtype: Single Family Residence
Materials
- Brick
- Foundation: Poured Concrete
- Roof: Asphalt Shingle
Utilities & green energy
- Sewer: Sewer
Community & HOA
Location
- Region: Toronto
Financial & listing details
- Annual tax amount: C$5,340
- Date on market: 7/16/2026
REVEL REALTY INC.
REVEL REALTY INC.
By pressing Contact Agent, you agree that the real estate professional identified above may call/text you about your search, which may involve use of automated means and pre-recorded/artificial voices. You don't need to consent as a condition of buying any property, goods, or services. Message/data rates may apply. You also agree to our Terms of Use. Zillow does not endorse any real estate professionals. We may share information about your recent and future site activity with your agent to help them understand what you're looking for in a home.
Price history
Price history is unavailable.
Public tax history
Tax history is unavailable.
Climate risks
Neighborhood: West Humber-Clairville
Nearby schools
GreatSchools rating
No schools nearby
We couldn't find any schools near this home.
- C$1,179,0005 bd4 ba-- sqft66 Cinrickbar Dr, Toronto, ON M9W6X3For Sale

- C$--3 bd2 ba1k sqft67 Cinrickbar Dr, Toronto, ON M9W6X3Off Market
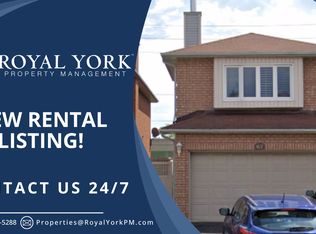
- C$2,5003 bd1 ba-- sqft101 Hullrick Dr, Toronto, ON M9W6W4For Rent
- C$--3 bd3 ba1.6k sqft14 Humberwood Blvd #1, Toronto, ON M9W0G1Off Market
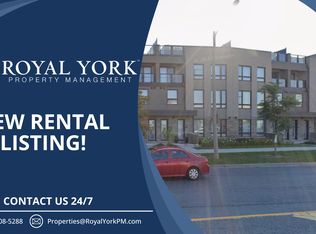
- C$769,9994 bd4 ba-- sqft7115 Rexwood Rd #46, Mississauga, ON L4T4L3For Sale
- C$3,5953 bd4 ba-- sqft7115 Rexwood Rd #38, Mississauga, ON L4T4L4For Rent
- C$799,0004 bd3 ba-- sqft7115 Rexwood Rd #22, Mississauga, ON L4T4L3For Sale
- C$890,0003 bd3 ba-- sqft20 Woodstream Dr #12, Toronto, ON M9W0G1For Sale
Similar homes
- C$999,0004 bd4 ba-- sqft52 Harpreet Cir, Toronto, ON M9W 0E2For Sale
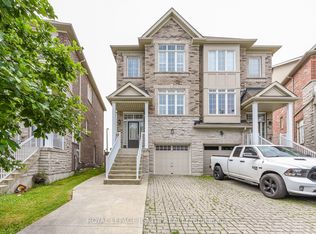 MLS ID #W13522764, ROYAL LEPAGE IGNITE REALTY. TRREB
 - C$999,9996 bd4 ba-- sqft3622 Dunrankin Dr, Mississauga, ON L4T 1V9For Sale
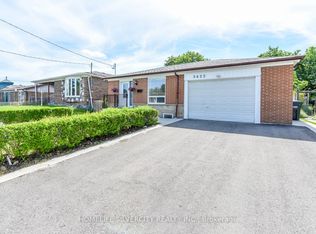 MLS ID #W13523514, HOMELIFE SILVERCITY REALTY INC.. TRREB
 - C$1,199,9007 bd4 ba-- sqft8 Bayridge Dr, Brampton, ON L6P 2H8For Sale
 MLS ID #W13589210, RE/MAX GOLD REALTY INC.. TRREB
 - C$1,199,9997 bd4 ba-- sqft3263 Morning Star Dr, Mississauga, ON L4T 1X6For Sale
 MLS ID #W13476628, ROYAL LEPAGE SIGNATURE REALTY. TRREB
 - C$1,198,0006 bd4 ba-- sqft9 Constance St, Brampton, ON L6P 3G5For SaleMLS ID #W13588430, RE/MAX REALTRON REALTY INC.. TRREB
- C$1,024,9005 bd4 ba-- sqft40 Speckled Alder St, Caledon, ON L7C 4J1For SaleMLS ID #W13587806, EXIT REALTY HARE (PEEL). TRREB
- C$1,190,0007 bd4 ba-- sqft4326 Waterford Cres, Mississauga, ON L5R 2B2For SaleMLS ID #W13598492, REAL BROKER ONTARIO LTD.. TRREB
- C$1,399,9995 bd4 ba-- sqft79 Arran Cres, Vaughan, ON L4L 1G4For SaleMLS ID #N13498690, REVEL REALTY INC.. TRREB
- C$989,0004 bd3 ba-- sqft4 Sunnybrook Cres, Brampton, ON L7A 1Y2For SaleMLS ID #W13553322, RE/MAX REALTY SERVICES INC.. TRREB
- C$1,049,0006 bd4 ba-- sqft104 Sunny Meadow Blvd, Brampton, ON L6R 1X5For SaleMLS ID #W13542784, RE/MAX GOLD REALTY INC.. TRREB
- C$990,0006 bd4 ba-- sqft3274 Sunlight St, Mississauga, ON L5M 0G7For SaleMLS ID #W13590954, ROYAL LEPAGE CERTIFIED REALTY. TRREB
- C$1,099,9004 bd4 ba-- sqft2848 Windwood Dr, Mississauga, ON L5N 1W7For SaleMLS ID #W13477212, CITY-PRO REALTY INC.. TRREB
- C$1,195,0006 bd4 ba-- sqft19 Citronella Ln, Brampton, ON L6R 3E8For SaleMLS ID #W13571808, HOMELIFE LANDMARK REALTY INC.. TRREB
- C$999,9004 bd4 ba-- sqft3 Prairie Creek Cres, Brampton, ON L6Y 6C9For SaleMLS ID #W13568012, RE/MAX REAL ESTATE CENTRE INC.. TRREB
- C$1,188,0004 bd3 ba-- sqft5827 Rainspring Dr, Mississauga, ON L5M 6X6For SaleMLS ID #W13564050, REAL ONE REALTY INC.. TRREB
- C$1,110,0006 bd4 ba-- sqft54 Tysonville Cir, Brampton, ON L7A 4B1For SaleMLS ID #W13540642, REALTY 21 INC.. TRREB
- C$739,0003 bd2 ba-- sqft14 Flamingo Cres, Brampton, ON L6T 2G5For SaleMLS ID #W13575638, RE/MAX GOLD REALTY INC.. TRREB
- C$1,049,0004 bd3 ba-- sqft34 Eberly Woods Dr, Caledon, ON L7C 4J2For SaleMLS ID #W13139708, CENTURY 21 PRESIDENT REALTY INC.. TRREB
- C$824,0006 bd4 ba-- sqft23 Judith Cres, Brampton, ON L6S 3J3For SaleMLS ID #W13563148, RE/MAX GOLD REALTY INC.. TRREB
- C$1,000,0004 bd4 ba-- sqft89 Harvest Moon Dr, Caledon, ON L7E 2K8For SaleMLS ID #W13508504, REFINED REALTY. TRREB
