This move-in ready, tastefully-decorated home will easily make you feel right at home! Fully-finished with plenty of beautiful upgrades, and plenty of space for all with four bedrooms and four bathrooms in over 2200 sf. Situated on a deep lot with fully-fenced backyard and no neighbours behind. Enter from the stone walkway through enclosed porch via keyless entry or via inside garage access to mudroom containing convenient main floor laundry. Main level features hardwood and luxury vinyl plank floors while upstairs is all hardwood. Carpet free living! Two sun tunnels brighten the stairway to the upper level. Bright eat-in kitchen with refinished cabinetry, granite countertops and new backsplash offers access to backyard with stone patio. All bathrooms feature newer updates, with both uppers featuring double sinks and spa-like quality upgrades. The finished basement offers more space to work or play with handy storage space as well. Close to all amenities as well as two easy routes out of town for commuting. The value definitely outweighs the investment on this one!
Under contract
C$1,000,000
89 Harvest Moon Dr, Caledon, ON L7E 2K8
4beds
4baths
Single Family Residence
Built in ----
4,610 Square Feet Lot
$-- Zestimate®
C$--/sqft
C$-- HOA
What's special
Deep lotFully-fenced backyardStone walkwayEnclosed porchMain floor laundryLuxury vinyl plank floorsCarpet free living
- 38 days |
- 8 |
- 0 |
Zillow last checked:
Listing updated:
Listed by:
REFINED REALTY
Source: TRREB,MLS®#: W13508504 Originating MLS®#: Toronto Regional Real Estate Board
Originating MLS®#: Toronto Regional Real Estate BoardFacts & features
Interior
Bedrooms & bathrooms
- Bedrooms: 4
- Bathrooms: 4
Primary bedroom
- Level: Second
- Dimensions: 5.18 x 3.35
Bedroom 2
- Level: Second
- Dimensions: 3.25 x 3.35
Bedroom 3
- Level: Second
- Dimensions: 3.35 x 3.35
Bedroom 4
- Level: Second
- Dimensions: 3.96 x 4.8
Breakfast
- Level: Main
- Dimensions: 1.9 x 3.2
Dining room
- Level: Main
- Dimensions: 3.96 x 3.35
Kitchen
- Level: Main
- Dimensions: 6 x 3.35
Living room
- Level: Main
- Dimensions: 5.18 x 3.35
Heating
- Forced Air, Gas
Cooling
- Central Air
Features
- Flooring: Carpet Free
- Basement: Finished
- Has fireplace: No
Interior area
- Living area range: 2000-2500 null
Video & virtual tour
Property
Parking
- Total spaces: 6
- Parking features: Inside Entrance, Private Double, Garage Door Opener
- Has garage: Yes
Features
- Stories: 2
- Patio & porch: Patio, Enclosed
- Exterior features: Landscaped
- Pool features: None
Lot
- Size: 4,610 Square Feet
- Features: Fenced Yard, Park, School, Irregular Lot
Details
- Additional structures: Garden Shed
- Parcel number: 143260357
Construction
Type & style
- Home type: SingleFamily
- Property subtype: Single Family Residence
Materials
- Brick
- Foundation: Concrete
- Roof: Asphalt Shingle
Utilities & green energy
- Sewer: Sewer
Community & HOA
Location
- Region: Caledon
Financial & listing details
- Annual tax amount: C$5,546
- Date on market: 7/1/2026
R
REFINED REALTY
By pressing Contact Agent, you agree that the real estate professional identified above may call/text you about your search, which may involve use of automated means and pre-recorded/artificial voices. You don't need to consent as a condition of buying any property, goods, or services. Message/data rates may apply. You also agree to our Terms of Use. Zillow does not endorse any real estate professionals. We may share information about your recent and future site activity with your agent to help them understand what you're looking for in a home.
Price history
Price history is unavailable.
Public tax history
Tax history is unavailable.
Climate risks
Neighborhood: Bolton
Nearby schools
GreatSchools rating
No schools nearby
We couldn't find any schools near this home.
- C$1,269,9005 bd4 ba-- sqft2 Ironhorse Cres, Caledon, ON L7E2K8For Sale
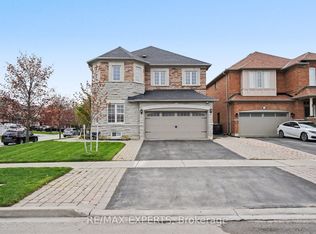
- C$904,9993 bd4 ba-- sqft65 Ironhorse Cres, Caledon, ON L7E2K7For Sale

- C$1,169,3004 bd4 ba-- sqft111 Emily Carr Cres, Caledon, ON L7E2L8For Sale

- C$1,059,0004 bd3 ba-- sqft23 Cedargrove Rd, Caledon, ON L7E2L7For Sale

- C$915,0003 bd4 ba-- sqft5 Cedargrove Rd, Caledon, ON L7E2L4For Sale
- C$1,299,0004 bd4 ba-- sqft116 Frank Johnston Rd, Caledon, ON L7E2L7For Sale
- C$859,0003 bd3 ba-- sqft55 Frank Johnston Rd, Caledon, ON L7E2L6For Sale
- C$915,0003 bd4 ba-- sqft72 Grapevine Rd, Caledon, ON L7E2R3For Sale
Similar homes
- C$915,0003 bd4 ba-- sqft72 Grapevine Rd, Caledon, ON L7E 2R3For Sale
 MLS ID #W13650280, CENTURY 21 GREEN REALTY INC.. TRREB
 - C$1,125,0005 bd3 ba-- sqft1 Plummer Rd, Caledon, ON L7E 1V1For Sale
 MLS ID #W13642622, RE/MAX REALTY SERVICES INC.. TRREB
 - C$1,199,0004 bd4 ba-- sqft214 Waterbury St, Caledon, ON L7E 2H9For Sale
 MLS ID #W13537568, RE/MAX EXPERTS. TRREB
 - C$899,0004 bd3 ba-- sqft65 Stowmarket St N, Caledon, ON L7C 4B1For Sale
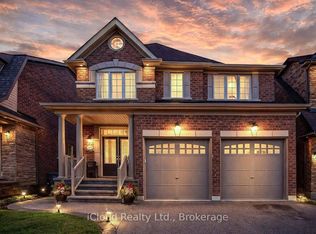 MLS ID #W13638090, iCloud Realty Ltd.. TRREB
 - C$979,0005 bd3 ba-- sqft39 Banner Rd, Brampton, ON L6X 4K8For SaleMLS ID #W13634612, RIGHT AT HOME REALTY INC.. TRREB
- C$1,250,0004 bd3 ba-- sqft13 Blueberry Hill Ct, Caledon, ON L7E 1S3For SaleMLS ID #W13494194, EXP REALTY. TRREB
- C$999,9003 bd3 ba-- sqft40 Attraction Dr, Brampton, ON L6Y 2Z8For SaleMLS ID #W13640644, RE/MAX OPTIMUM REALTY. TRREB
- C$899,0004 bd4 ba-- sqft52 Moldovan Dr, Brampton, ON L6R 0E4For SaleMLS ID #W13604098, RE/MAX GOLD REALTY INC.. TRREB
- C$1,049,9006 bd4 ba-- sqft193 Queen Mary Dr, Brampton, ON L7A 1Y3For SaleMLS ID #W13638920, RE/MAX REALTY SPECIALISTS INC.. TRREB
- C$1,099,9995 bd5 ba-- sqft58 Quailvalley Dr, Brampton, ON L6R 0N4For SaleMLS ID #W13611680, RE/MAX REALTY SERVICES INC.. TRREB
- C$1,087,0004 bd3 ba-- sqft61 Sugarcane Ave, Brampton, ON L6R 0E6For SaleMLS ID #W13603336, RE/MAX REALTY SERVICES INC.. TRREB
- C$899,9994 bd3 ba-- sqft10 Checkerberry Cres, Brampton, ON L6R 2T2For SaleMLS ID #W13622208, NEWGEN REALTY EXPERTS. TRREB
- C$959,0004 bd3 ba-- sqft32 Magnificent Ct, Brampton, ON L6P 2T2New ConstructionMLS ID #W13624560, RE/MAX REALTY SPECIALISTS INC.. TRREB
- C$988,0004 bd4 ba-- sqft12 Fitzgibson St, Brampton, ON L6Y 5Y5For SaleMLS ID #W13576144, RE/MAX SKYWAY REALTY INC.. TRREB
- C$989,9994 bd3 ba-- sqft3 Dale Meadows Rd, Brampton, ON L7A 4Z9For SaleMLS ID #W13599350, RE/MAX GOLD REALTY INC.. TRREB
- C$1,178,0003 bd3 ba-- sqft83 Royal Ridge Cres, Vaughan, ON L6A 2T1For SaleMLS ID #N13642232, RE/MAX PREMIER INC.. TRREB
- C$899,9004 bd4 ba-- sqft86 Whitehaven Dr, Brampton, ON L6Z 2R4For SaleMLS ID #W13529748, RE/MAX GOLD REALTY INC.. TRREB
- C$1,039,0005 bd4 ba-- sqft6 Lockburn Cres, Brampton, ON L7A 3W7For SaleMLS ID #W13566438, RE/MAX PREMIER INC.. TRREB
- C$824,9004 bd2 ba-- sqft93 Church St, Orangeville, ON L9W 1P3For SaleMLS ID #W13642188, iCloud Realty Ltd.. TRREB
- C$999,9995 bd4 ba-- sqft81 Farthingale Cres, Brampton, ON L7A 1W7For SaleMLS ID #W13215354, EXP REALTY. TRREB
