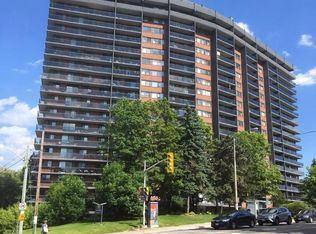
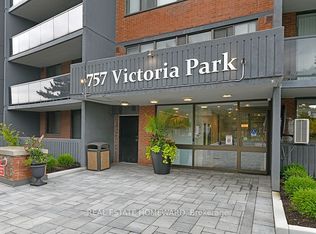
BEAUTIFUL 1+DEN CONDO WITH MODERN AMENITIES Experience elevated living in this renovated 1-bedroom + den, 1-bathroom condo, offering 800 SQFT of thoughtfully designed space. Located on a high floor with panoramic views and premium finishes, this corner unit is ideal for professionals or couples seeking comfort, style, and convenience. KEY PROPERTY DETAILS: - Type: Condo - Bedrooms: 1+Den - Bathrooms: 1 - Size: 800 SQF - Parking: 1 spot included - Locker: 1 included - Availability: November 1, 2025 - Utilities: All Utilities Included UNIT AMENITIES: - Condition: Renovated and move-in ready. - Dishwasher: Streamlines cleanup and supports daily ease. - Microwave: Microwave for added convenience. - Kitchen: Upgraded kitchen with white appliances, Formica countertops, and a stylish backsplash. - Flooring: Soft carpet flooring throughout for comfort. - Ceilings: 8.5-foot ceilings enhance the sense of space. - Laundry: Convenient ensuite laundry. - Bathroom: Featuring modern upgrades and clean finishes. - Climate Control: Personal thermostat for customized comfort. - Closets: Regular closets, providing ample storage for your essentials. - Balcony: Corner private balcony with stunning city, lake, and conservation views. - Furnishings: Offered unfurnished, ready for your personal touch. - Layout: Open concept design for seamless flow between living, dining, and kitchen areas. - Floor Level: Located on a high floor in the penthouse tier. - Natural Light: Corner unit with large windows offering tons of natural light. BUILDING AMENITIES: - Concierge: Professional front desk service for resident support and guest management. - Public Transit: Convenient access to nearby transit routes for easy commuting. - Party Room: Reservable space for hosting private events and celebrations. - Visitor Parking: Designated parking for guests. - Parking Garage: Secure, covered parking facility with resident access. - Sauna: Wellness amenity for relaxation and rejuvenation. - Security Guard: On-site personnel providing 24/7 safety. - Security System: Advanced surveillance and access control. - Indoor Pool: Year-round swimming facility for residents. - Bike Storage: Secure area for bicycle parking. - Car Wash: On-site vehicle cleaning station. - Games Room: Recreational space for entertainment and socializing. - Guest Suites: Furnished suites available for overnight visitors. - Gym: Fully equipped fitness center. - Meeting Room: Quiet space for work or small gatherings. - Rec Room: Casual lounge area for relaxation. NEIGHBORHOOD: Victoria Park Avenue in Scarborough is a well-traveled arterial road that connects several vibrant neighborhoods, blending residential calm with urban accessibility. The area offers a mix of high- and low-rise housing, local shops, and multicultural dining options. With easy access to TTC transit, nearby parks, and major routes like the 401 and DVP, it's a convenient hub for families and commuters alike. Schedule your private showing today and discover your next home. This beautiful condo comes with all utilities included, 1 parking space and 1 locker.
This property is not currently displayed as for sale or rent on Zillow. This may be different from what's on other websites or public sources.